
103 Garson Place
Fort McMurray, Alberta
MLS® A2353673
$399,900
- Status
- Active
- Property type
- House
- MLS® number
- A2353673
- Bedrooms
- 3
- Bathrooms
- 4
- Year built
- 1980
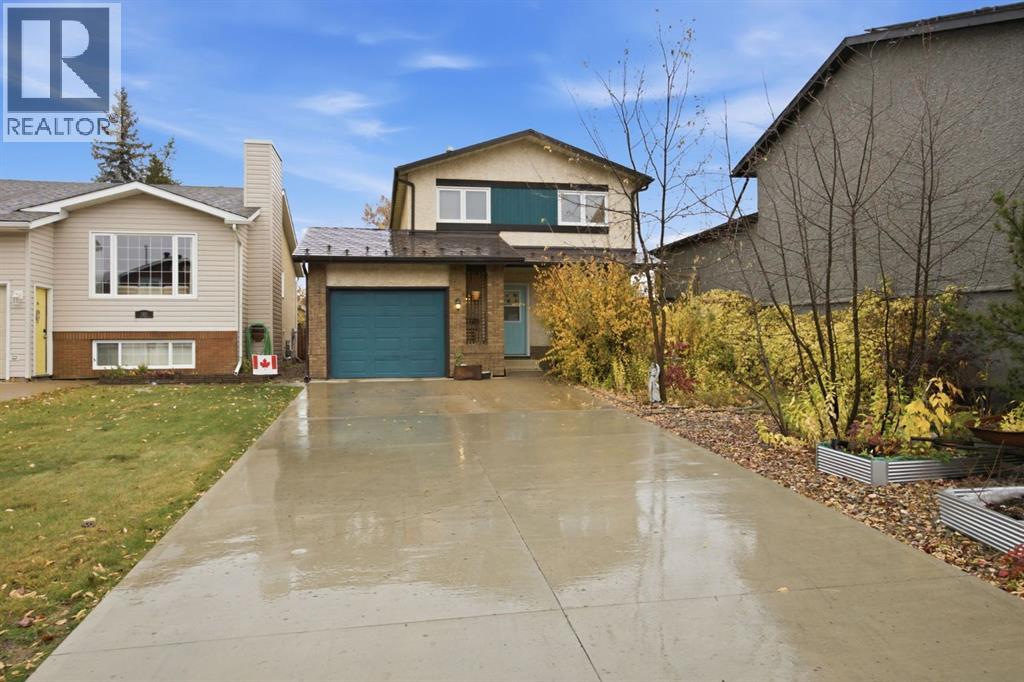 1 / 32
Listing description
TIMELESS CHARM, BEAUTIFUL SURROUNDINGS & EXCEPTIONAL PRIDE OF OWNERSHIP - Welcome to 103 Garson Place! Discover a home where character, comfort, and thoughtful updates come together in a picturesque setting. Proudly cared for by the same owner for over two decades, this property offers an inviting atmosphere surrounded by mature trees, lush greenery, and an abundance of natural beauty.
Located in a quiet, family friendly neighbourhood with convenient access to parks, scenic walking trails, and everyday amenities, this is a wonderful opportunity to enjoy a peaceful setting without compromising convenience. Step inside to discover a welcoming interior featuring vinyl plank flooring, updated carpeting along the staircase, and a warm, inviting living space anchored by a beautiful wood burning fireplace with a classic brick surround. The kitchen offers updated laminate countertops and a collection of newer appliances from 2024, including a refrigerator, microwave, dishwasher, and never-used stove.
The fully developed basement provides additional living space with a comfortable recreation room and convenient 2-piece bathroom. Significant improvements over the years add to the home’s appeal, including an upgraded metal roof, along with updated windows, exterior doors, hot water tank, and central air conditioning since 2016. Additional conveniences include a natural gas barbecue connection and existing gas plumbing for a stove.
Outside, the beautifully established grounds create a setting that is increasingly difficult to find. The generous front yard showcases mature trees and garden spaces, while the secluded backyard offers a peaceful retreat with charming stone pathways and natural greenery providing a wonderful sense of privacy. Whether enjoying a quiet morning outdoors or entertaining family and friends, these outdoor spaces offer endless possibilities.
Completing this home is a single attached garage and an expansive driveway with parking for up to four vehicles, plu s flexibility for recreational vehicles, boats, and additional toys. With its combination of character, meaningful upgrades, generous outdoor space, and a location surrounded by nature, this well cared for home is ready to welcome its next family. Call to book your viewing today!
Property summary
- MLS® number
- A2353673
- Property type
- Single Family
- Building type
- House
- Square footage
- 1,333 sq ft
- Title
- Freehold
- Land size
- 4451.13 square feet
- Built in
- 1980
- Annual property taxes
- $1,795.00
- Parking
- 5 spaces · Attached Garage
- Days on market
- 29 days
Features & details
- Heating
- Forced air
- Cooling
- Central air conditioning
- Basement
- Finished, Full
- Flooring
- Hardwood, Carpeted, Vinyl Plank
- Appliances
- Washer, Refrigerator, Dishwasher, Stove, Dryer, Microwave Range Hood Combo, Window Coverings
- Exterior features
- Brick, Stucco
- Lot features
- No neighbours behind, No Smoking Home
What would this home cost you?
Based on the $399,900 asking price at a 5.00% example rate, semi-annual compounding.
Renanza Realty Inc. can represent you on this property — send an enquiry to arrange a private viewing.
Listing courtesy of EXP REALTY, Calgary.
The listing data displayed here is provided in part by the Canadian Real Estate Association (CREA) through its Data Distribution Facility (DDF®) and is drawn from Boards and Associations across Canada. Information is deemed reliable but is not guaranteed accurate by CREA. The listings are held by brokerages other than Renanza Realty unless otherwise noted.
The trademarks REALTOR®, REALTORS® and the REALTOR® logo are controlled by CREA and identify real estate professionals who are members of CREA. The trademarks MLS®, Multiple Listing Service® and the associated logos identify professional services rendered by REALTOR® members of CREA to effect the purchase, sale and lease of real estate as part of a cooperative selling system.