
103 EAGLE Drive
Kaleden, British Columbia
MLS® 10387045
$829,000
- Status
- Active
- Property type
- House
- MLS® number
- 10387045
- Bedrooms
- 2
- Bathrooms
- 3
- Year built
- 1986
 1 / 70
Listing description
GOLF GOLF GOLF - Like to golf? You've reached your destination. St Andrews, once voted the most favorite 9 hole executive golf course in the South Okanagan, its a gem!!
Rancher home, . 23 AC lot. Fully renovated.
2bed, 2. 5 bath, den. Enjoy a breathtaking view of golfing heaven.
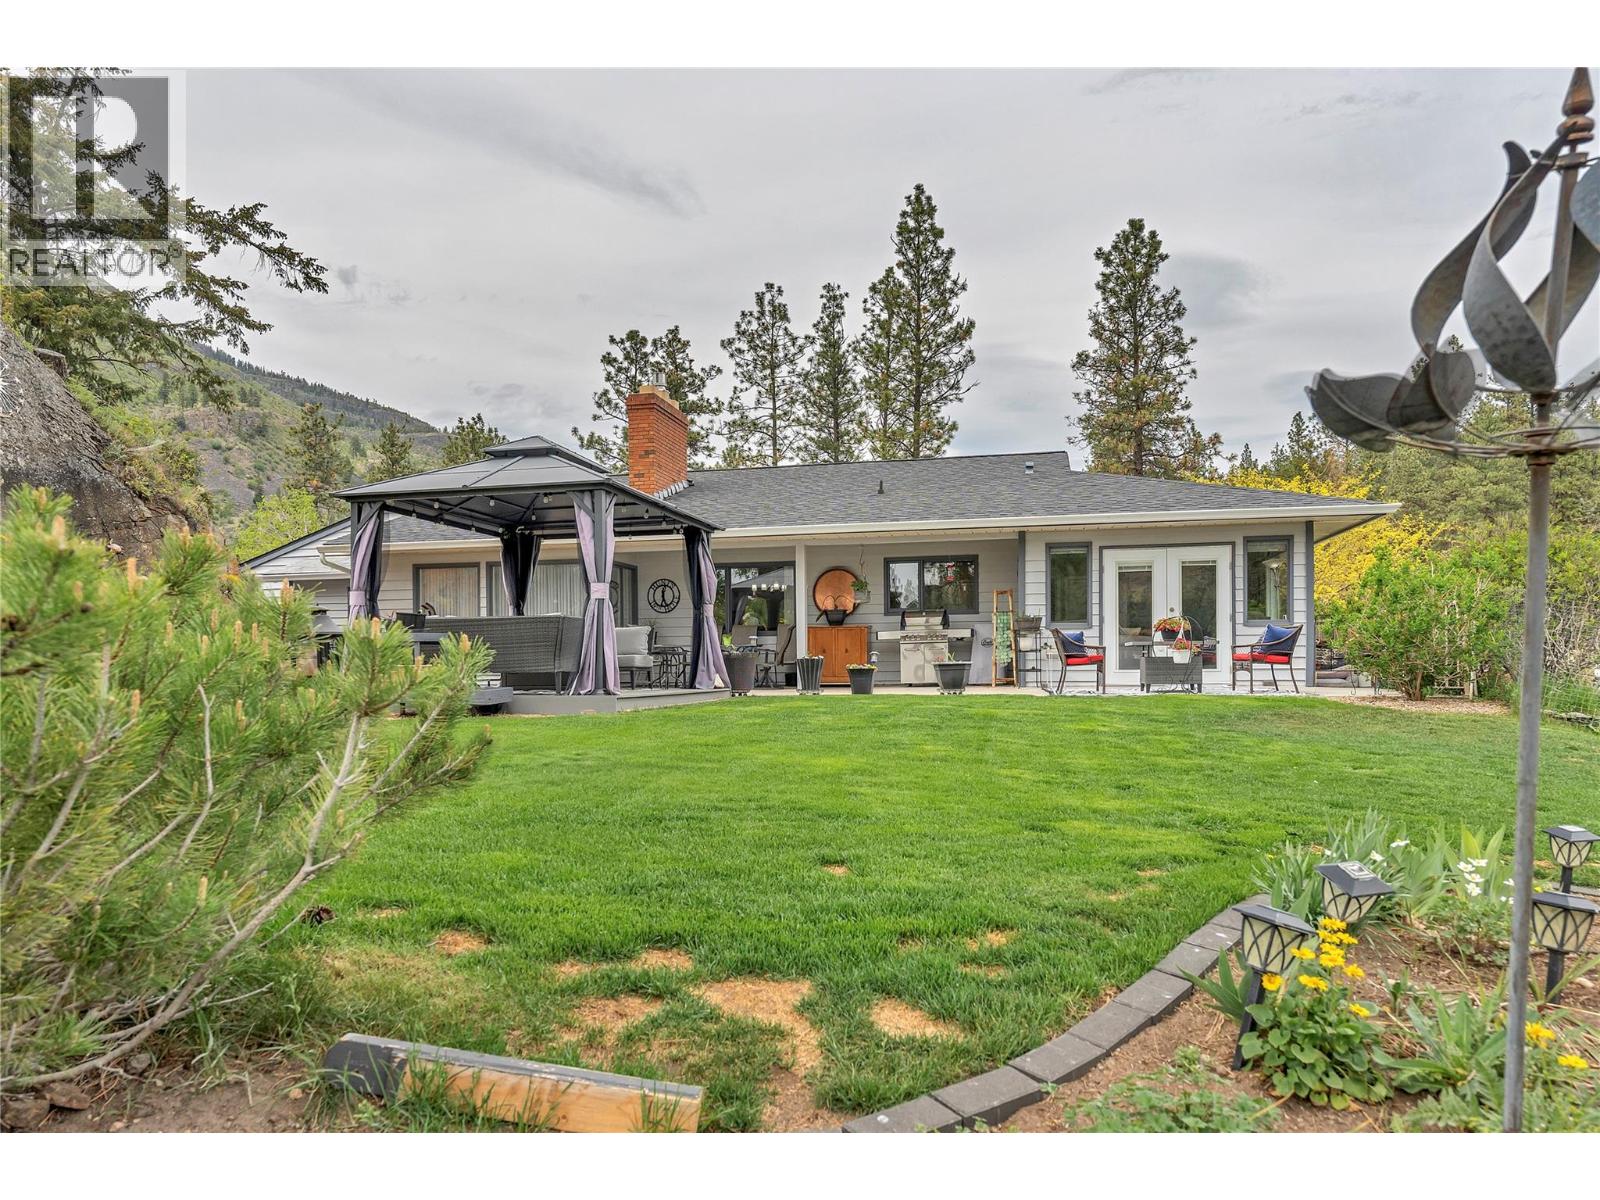
Features include large 522 SF garage, 191 SF, walk-in crawlspace, driveway parking for 8. Private back yard, raised garden beds, grassy area, large patio. Newly designed kitchen, stainless steel appliances, full LED light conversion, new furnace, heat pump HWT & AC unit.
Generous primary bedrm, walk-through closet & ensuite, large secondary bedroom, new vinyl windows, flooring, doors and trim. This renovation was conducted with the long term in mind. New gutters, functioning irrigation.
Livingrm has vaulted ceilings, gas fireplace, formal dining area, family room, adjacent office/den, family room, French doors to the patio overlooking back yard. So peaceful you won't believe it. Development amenities include: upgraded outdoor pool, tennis/pickleball courts, fire pit for family reunions or weddings, RV parking, RV guest parking, practice green for chipping, putting, upgraded clubhouse, pro shop, food service, billiards table, gym, guest suites.
Pristine setting will captivate your attention. Not into golf? ski, hike, cycle, boating.
Provincial highways in 3 directions, Penticton & airport 15 min away
Property summary
- MLS® number
- 10387045
- Property type
- Single Family
- Building type
- House
- Square footage
- 1,954 sq ft
- Title
- Freehold
- Land size
- 0.23 acres
- Built in
- 1986
- Annual property taxes
- $2,856.51
- Parking
- 2 spaces · Attached Garage, RV, Street, Additional Parking
- Days on market
- 108 days
Features & details
- Heating
- Forced air, Electric
- Cooling
- Central air conditioning
- Basement
- Crawl space
- Appliances
- Washer, Refrigerator, Water softener, Dishwasher, Range, Dryer
- Exterior features
- Wood siding
- Community features
- Pets Allowed, Recreational Facilities
- View
- Valley view, View (panoramic)
- Pool
- Outdoor pool
- Architectural style
- Ranch
- Strata fee
- $365.31 / Monthly
What would this home cost you?
Based on the $829,000 asking price at a 5.00% example rate, semi-annual compounding.
Renanza Realty Inc. can represent you on this property — send an enquiry to arrange a private viewing.
Listing courtesy of Chamberlain Property Group, Penticton.
The listing data displayed here is provided in part by the Canadian Real Estate Association (CREA) through its Data Distribution Facility (DDF®) and is drawn from Boards and Associations across Canada. Information is deemed reliable but is not guaranteed accurate by CREA. The listings are held by brokerages other than Renanza Realty unless otherwise noted.
The trademarks REALTOR®, REALTORS® and the REALTOR® logo are controlled by CREA and identify real estate professionals who are members of CREA. The trademarks MLS®, Multiple Listing Service® and the associated logos identify professional services rendered by REALTOR® members of CREA to effect the purchase, sale and lease of real estate as part of a cooperative selling system.