
103 - 7 MILL STREET
Mississippi Mills, Ontario
MLS® X13850486
$785,000
- Status
- Active
- Property type
- House
- MLS® number
- X13850486
- Bedrooms
- 2
- Bathrooms
- 2
- Year built
- —
 1 / 40
Listing description
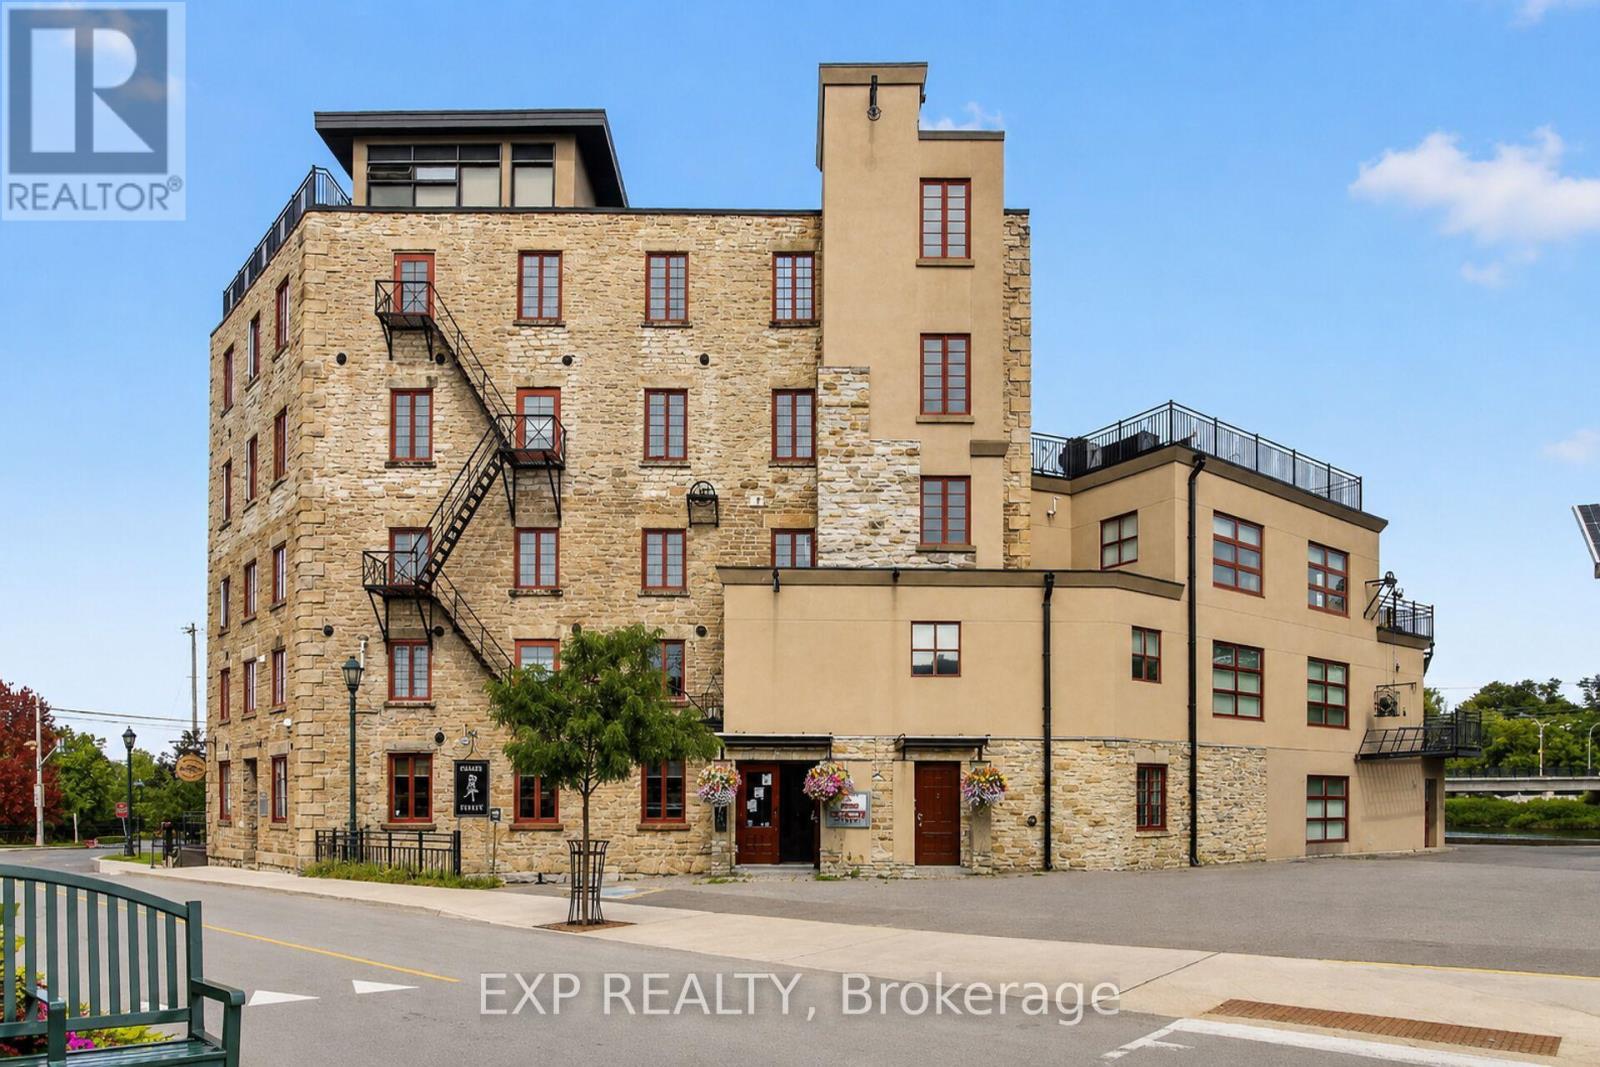
The falls are the first thing you notice. A full wall of windows in the living room holds the Mississippi River as it drops past the old Victoria Woollen Mill, and the light coming off the water changes all day. Unit 103 sits on the main floor of that mill: over 1,700 square feet, two bedrooms, two bathrooms, two private balconies, and not a single stair between you and Mill Street.
The original stone and tile in the foyer tell you what the building used to be. The kitchen tells you what it is now. Miralis of Montreal built it in crisp white cabinetry, with quartz counters, a glass backsplash that catches the same river light, stainless appliances, and an island long enough to seat a crowd.
Off it, a butler's pantry hides the washer, dryer and a second dishwasher, then opens onto the first balcony. Hardwood runs the length of the living and dining room, past a built-in wall unit, out to the second balcony, and on into a quieter room beyond that asks to be a study or a place to read. The primary bedroom has double closets and a renovated ensuite: walk-in tiled shower, Canadian Vanico-Maronyx cabinetry and vanity, a troughsink with dual taps.
Pocket doors close off a second room that takes a guest bed or a desk equally well, with a full bathroom and shower beside it. Downstairs is downtown Almonte. Dinner, a gallery, a bookshop, all within two minutes on foot.
The Ottawa Valley Recreational Trail and Gemmill Park are barely further.
Property summary
- MLS® number
- X13850486
- Property type
- Single Family
- Building type
- Apartment
- Title
- Condo/Strata
- Annual property taxes
- $6,021.81
- Parking
- 1 space · No Garage
- Days on market
- 1 day
Features & details
- Heating
- Forced air, Natural gas
- Cooling
- Central air conditioning
- Basement
- None
- Appliances
- Washer, Refrigerator, Dishwasher, Stove, Dryer, Window Coverings, Water Heater
- Exterior features
- Stone
- Lot features
- Balcony, Carpet Free, In suite Laundry
- Community features
- Pets Allowed With Restrictions
- View
- River view, View of water, Direct Water View
- Waterfront
- Waterfront
- Maintenance fee
- $1,053.3 / Monthly
What would this home cost you?
Based on the $785,000 asking price at a 5.00% example rate, semi-annual compounding.
Renanza Realty Inc. can represent you on this property — send an enquiry to arrange a private viewing.
Listing courtesy of EXP REALTY, OTTAWA.
The listing data displayed here is provided in part by the Canadian Real Estate Association (CREA) through its Data Distribution Facility (DDF®) and is drawn from Boards and Associations across Canada. Information is deemed reliable but is not guaranteed accurate by CREA. The listings are held by brokerages other than Renanza Realty unless otherwise noted.
The trademarks REALTOR®, REALTORS® and the REALTOR® logo are controlled by CREA and identify real estate professionals who are members of CREA. The trademarks MLS®, Multiple Listing Service® and the associated logos identify professional services rendered by REALTOR® members of CREA to effect the purchase, sale and lease of real estate as part of a cooperative selling system.