
103 687 Strandlund Ave
Langford, British Columbia
MLS® 1044250
$744,000
- Status
- Active
- Property type
- House
- MLS® number
- 1044250
- Bedrooms
- 3
- Bathrooms
- 3
- Year built
- 2017
 1 / 27
Listing description
Welcome to this thoughtfully designed 3-bedroom + flex townhome offering nearly 1,800 sq. ft. of finished living space across three levels in a prime Langford location.
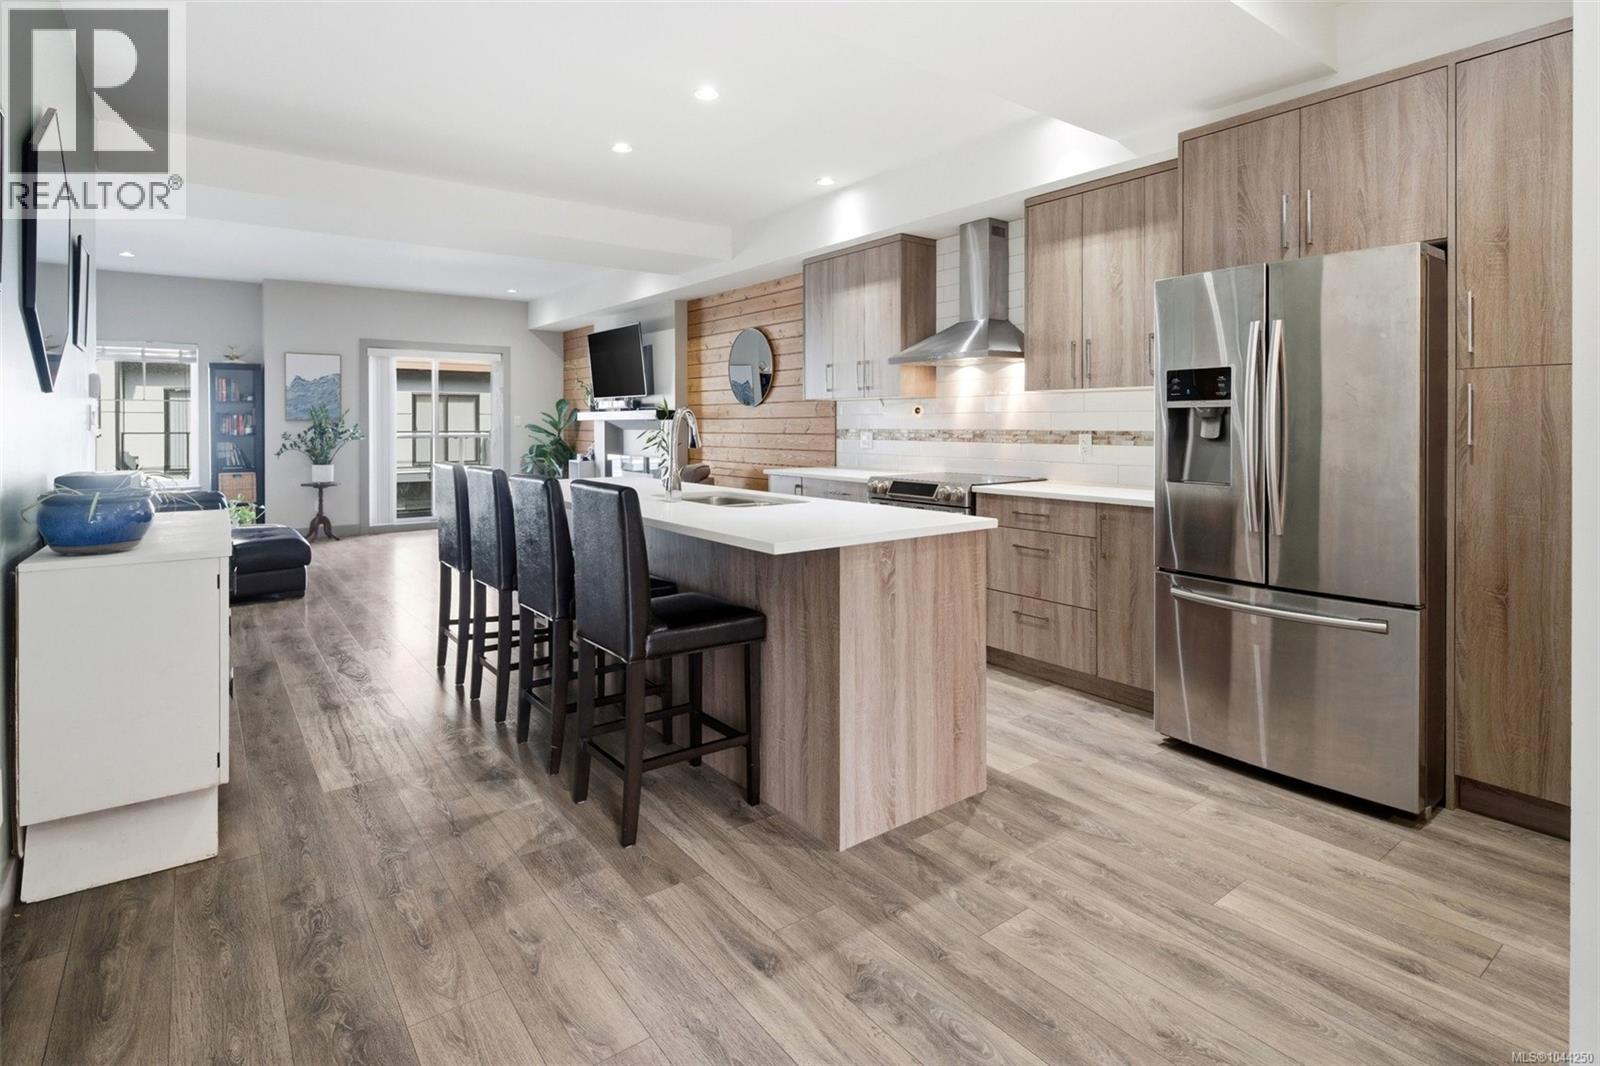
The main floor features a bright, open-concept layout with a spacious living room, soaring 9' foot ceilings, a dedicated dining area, and a contemporary kitchen complete with quartz countertops, stainless steel appliances, and a large island. Two private balconies extend your living space outdoors—perfect for morning coffee or evening relaxation. Upstairs, you’ll find three well-sized bedrooms, including a generous primary retreat with walk-in closet and a full ensuite.
A second full bathroom and convenient upper-level laundry complete this floor—ideal for family living. The entry level offers excellent versatility with a flex room (perfect for a home office, gym, or guest space), along with access to your private patio. Step outside to enjoy a peaceful backyard setting enhanced by beautiful cherry blossom trees—offering a stunning seasonal display and added privacy.
A single-car garage plus covered carport provide ample parking and storage. This home places you in the heart of Langford—just minutes to Westshore Town Centre, Belmont Market, and a wide range of shops, restaurants, and everyday amenities. Enjoy convenient access to nearby schools, parks—including Cedarvale Park & Dog Run—scenic walking trails, and the Trans-Canada Highway, making for an easy commute into downtown Victoria.
Outdoor enthusiasts will appreciate being close to lakes, hiking, and recreation facilities, all within a short drive.
Property summary
- MLS® number
- 1044250
- Property type
- Single Family
- Building type
- Row / Townhouse
- Square footage
- 1,723 sq ft
- Title
- Condo/Strata
- Land size
- 2137 square feet
- Built in
- 2017
- Annual property taxes
- $3,756.15
- Parking
- 2 spaces
- Days on market
- 48 days
Features & details
- Heating
- Forced air, Electric
- Cooling
- None
- Appliances
- Washer, Refrigerator, Range - Electric, Dishwasher, Dryer
- Lot features
- Central location, Other, Rectangular
- Community features
- Family Oriented, Pets Allowed
- Architectural style
- Contemporary
- Strata fee
- $317 / Monthly
What would this home cost you?
Based on the $744,000 asking price at a 5.00% example rate, semi-annual compounding.
Renanza Realty Inc. can represent you on this property — send an enquiry to arrange a private viewing.
Listing courtesy of Pemberton Holmes Ltd., Victoria.
The listing data displayed here is provided in part by the Canadian Real Estate Association (CREA) through its Data Distribution Facility (DDF®) and is drawn from Boards and Associations across Canada. Information is deemed reliable but is not guaranteed accurate by CREA. The listings are held by brokerages other than Renanza Realty unless otherwise noted.
The trademarks REALTOR®, REALTORS® and the REALTOR® logo are controlled by CREA and identify real estate professionals who are members of CREA. The trademarks MLS®, Multiple Listing Service® and the associated logos identify professional services rendered by REALTOR® members of CREA to effect the purchase, sale and lease of real estate as part of a cooperative selling system.