
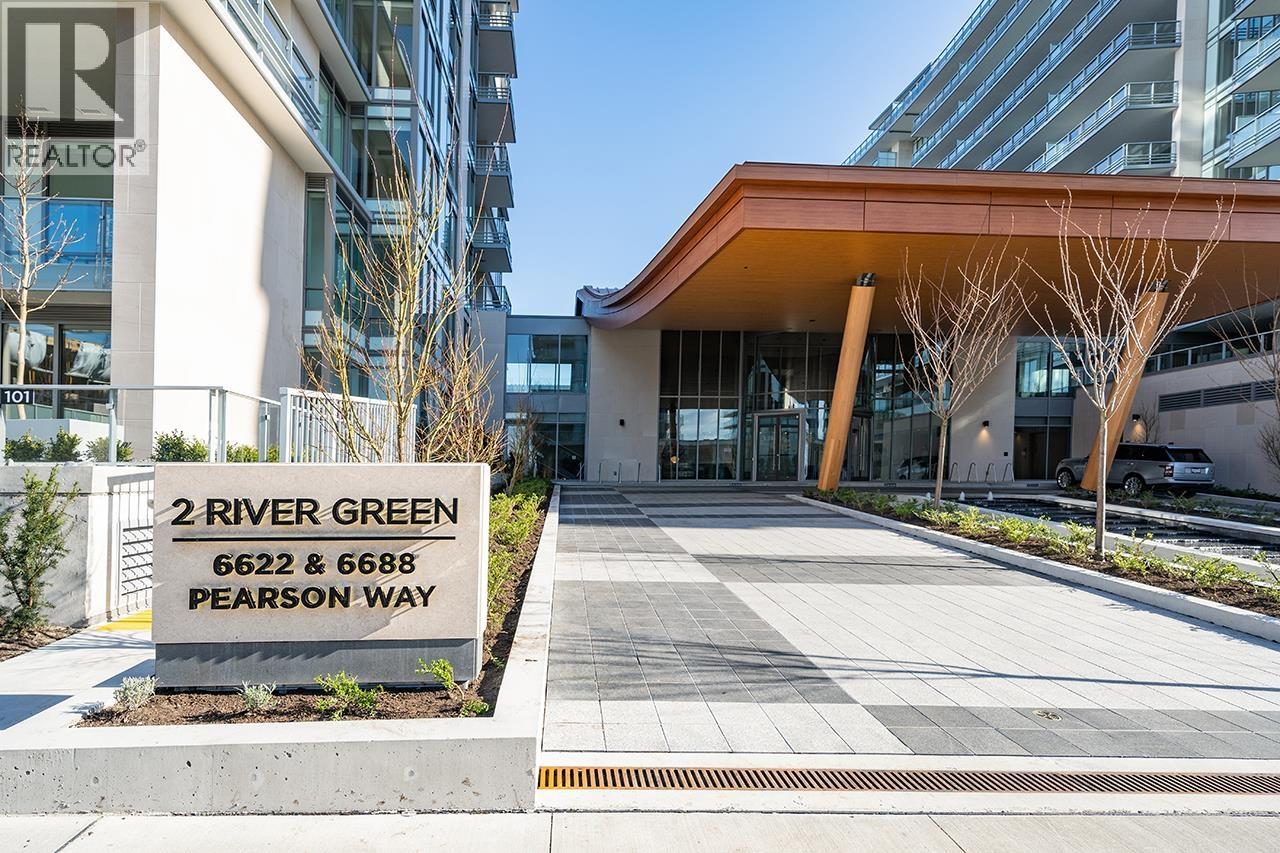
103 6688 PEARSON WAY
Richmond, British Columbia
MLS® R3121311
$1,988,000
- Status
- Active
- Property type
- House
- MLS® number
- R3121311
- Bedrooms
- 3
- Bathrooms
- 3
- Year built
- 2021
 1 / 32
Listing description
Welcome to the largest waterfront community built by award winning ASPAC, the most quality built and luxurious condominium development in Richmond. This 3 bedroom 3 bathroom plus den and family room unit overlooks directly to water, mountain, city and landscaped park. Large 2 level and super functional floorplan.
Main level has open concept design with extra high 11 ft ceiling, large patio off living room, 1 bedroom and a spacious office. Top level features 2 good sized bedrooms and family room. Unit also comes with 4 parking spaces and 2 of them are within an exclusive PRIVATE GARAGE for car collectors.
Smart home system that you can plan your lighting theme, heating/Cooling schedule and even smart door lock and more. Best 5 Star amenities, indoor pool, 24 hour concierge, etc. Call now!
Property summary
- MLS® number
- R3121311
- Property type
- Single Family
- Building type
- Row / Townhouse
- Square footage
- 1,713 sq ft
- Title
- Condo/Strata
- Land size
- 0 square feet
- Built in
- 2021
- Annual property taxes
- $5,550.26
- Parking
- 4 spaces · Garage
- Days on market
- 135 days
Features & details
- Heating
- Heat Pump
- Cooling
- Air Conditioned
- Appliances
- All, Oven - Built-In
- Lot features
- Central location, Private setting
- Community features
- Pets Allowed With Restrictions, Rentals Allowed With Restrictions
- View
- View
- Waterfront
- Waterfront
- Pool
- Indoor pool
- Architectural style
- 2 Level
- Strata fee
- $1,539.73 / Monthly
What would this home cost you?
Based on the $1,988,000 asking price at a 5.00% example rate, semi-annual compounding.
Renanza Realty Inc. can represent you on this property — send an enquiry to arrange a private viewing.
Listing courtesy of RE/MAX Westcoast, Richmond.
The listing data displayed here is provided in part by the Canadian Real Estate Association (CREA) through its Data Distribution Facility (DDF®) and is drawn from Boards and Associations across Canada. Information is deemed reliable but is not guaranteed accurate by CREA. The listings are held by brokerages other than Renanza Realty unless otherwise noted.
The trademarks REALTOR®, REALTORS® and the REALTOR® logo are controlled by CREA and identify real estate professionals who are members of CREA. The trademarks MLS®, Multiple Listing Service® and the associated logos identify professional services rendered by REALTOR® members of CREA to effect the purchase, sale and lease of real estate as part of a cooperative selling system.