
103 6111 DYKE ROAD
Richmond, British Columbia
MLS® R3183830
$1,558,800
- Status
- Active
- Property type
- House
- MLS® number
- R3183830
- Bedrooms
- 2
- Bathrooms
- 2
- Year built
- 2023
 1 / 41
Listing description
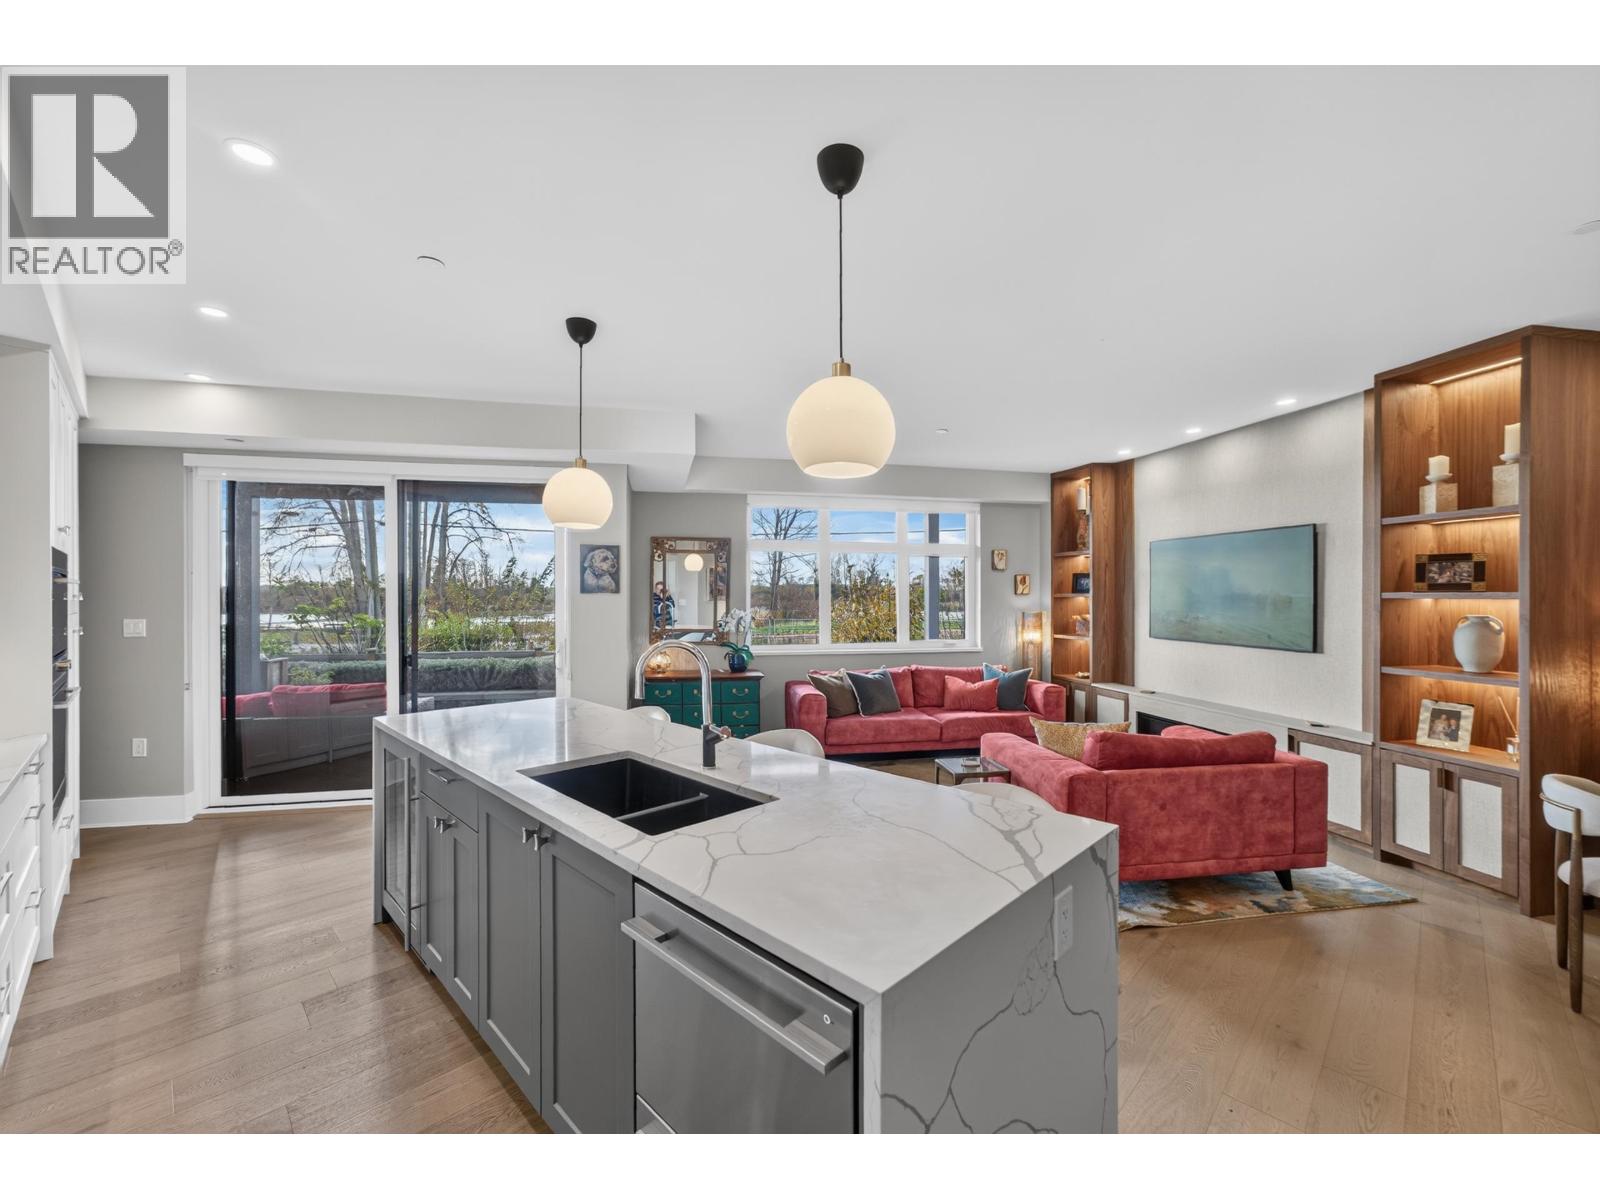
Welcome to The Shore, a boutique waterfront residence where every room frames serene water views. This is the largest 2-bedroom home in the building, offering direct outdoor access, unbeatable views and a southwest-facing 210sf patio. The chef-inspired kitchen features a wine fridge, waterfall stone counters, and designer tile backsplash.
Open living spaces flow with natural tones, highlighted by custom walnut built-in feature walls, while both bedrooms enjoy tranquil river outlooks. A private, gated, EV-ready, 2-car garage plus a large storage locker complete this rare offering. Just steps from the waterfront, dyke trails, boardwalk, and a short walk into historic Steveston Village, this exclusive home offers an exceptional lifestyle in the desirable London Landing neighbourhood.
Property summary
- MLS® number
- R3183830
- Property type
- Single Family
- Building type
- Apartment
- Square footage
- 1,404 sq ft
- Title
- Condo/Strata
- Land size
- 0 square feet
- Built in
- 2023
- Annual property taxes
- $5,202.59
- Parking
- 2 spaces · Garage
- Days on market
- 0 days
Features & details
- Heating
- Heat Pump, Forced air
- Cooling
- Air Conditioned
- Appliances
- All
- Community features
- Pets Allowed With Restrictions, Rentals Allowed With Restrictions
- View
- View
- Waterfront
- Waterfront
- Strata fee
- $1,324.43 / Monthly
What would this home cost you?
Based on the $1,558,800 asking price at a 5.00% example rate, semi-annual compounding.
Renanza Realty Inc. can represent you on this property — send an enquiry to arrange a private viewing.
Listing courtesy of RE/MAX Westcoast, Richmond.
The listing data displayed here is provided in part by the Canadian Real Estate Association (CREA) through its Data Distribution Facility (DDF®) and is drawn from Boards and Associations across Canada. Information is deemed reliable but is not guaranteed accurate by CREA. The listings are held by brokerages other than Renanza Realty unless otherwise noted.
The trademarks REALTOR®, REALTORS® and the REALTOR® logo are controlled by CREA and identify real estate professionals who are members of CREA. The trademarks MLS®, Multiple Listing Service® and the associated logos identify professional services rendered by REALTOR® members of CREA to effect the purchase, sale and lease of real estate as part of a cooperative selling system.