
103 494 Marsett Pl
Saanich, British Columbia
MLS® 1047467
$619,900
- Status
- Active
- Property type
- House
- MLS® number
- 1047467
- Bedrooms
- 2
- Bathrooms
- 2
- Year built
- 1995
 1 / 21
Listing description
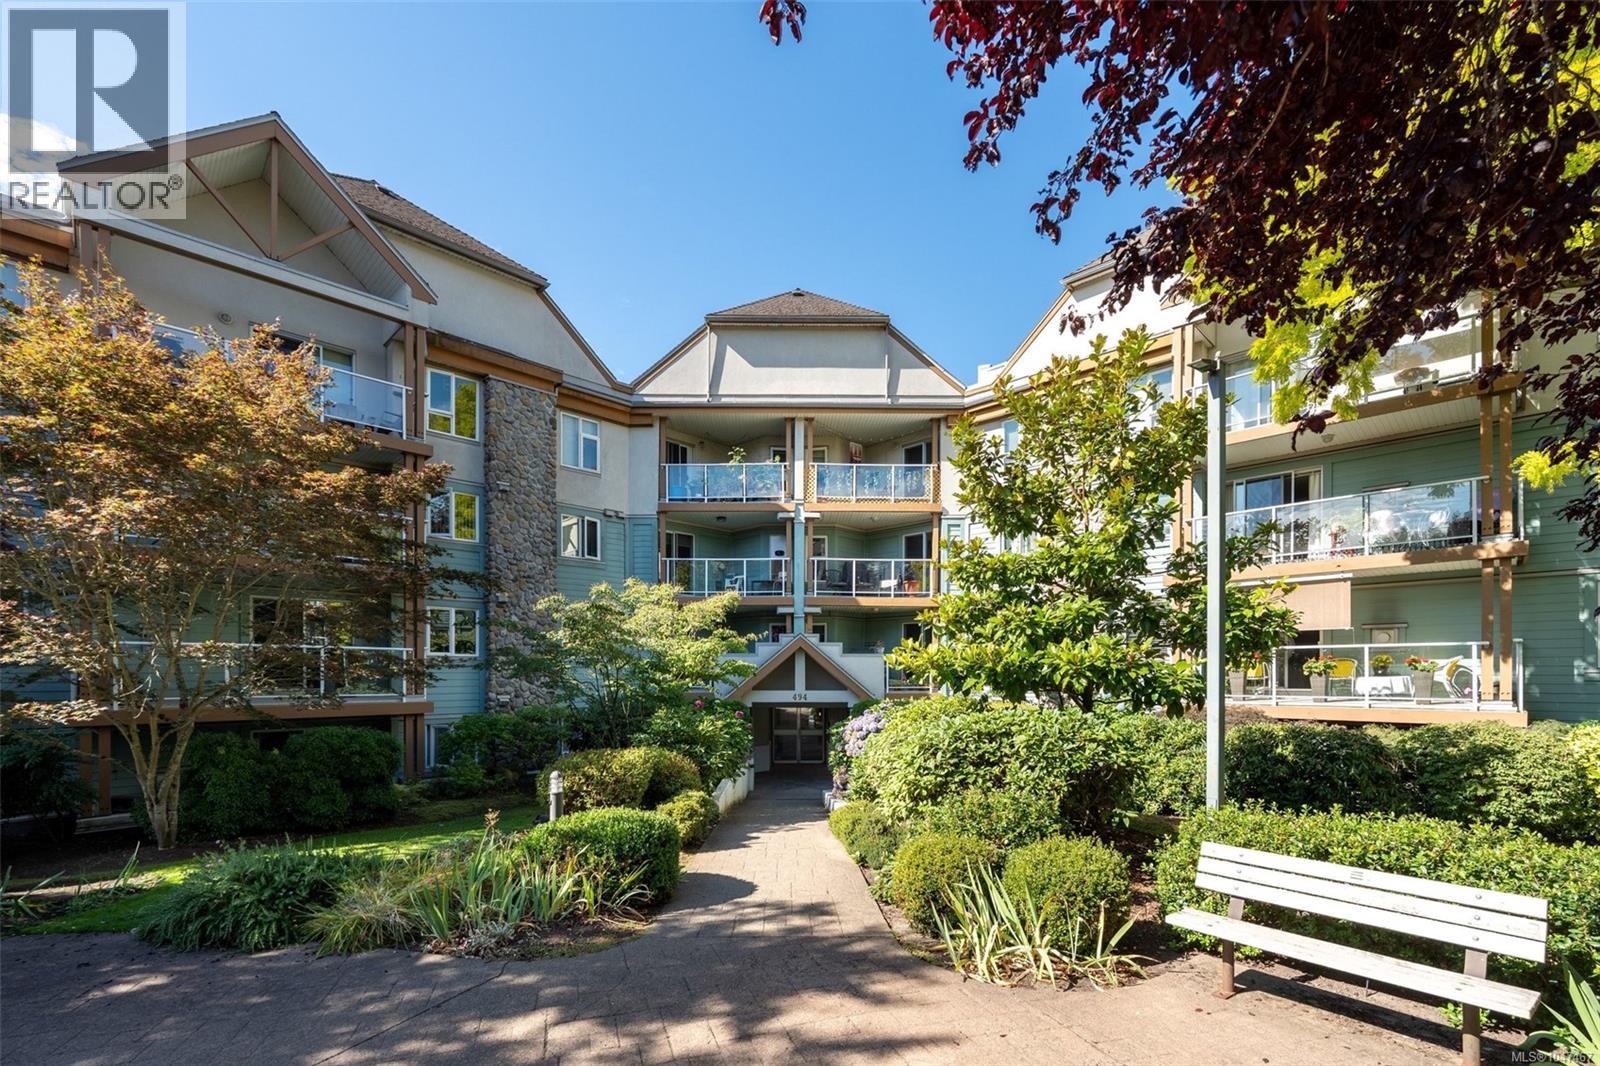
Quiet, private, and one of the largest floorplans in the complex. This pet-friendly 2 bed, 2 full bath corner unit is a short walk to Broadmead Village, Elk Lake, and Commonwealth Place. This corner location comes with a generous private patio off the main living space, ideal for morning coffee or summer dinners outside.
No road noise. The spacious floorplan offers room for a full dining set, a living area centred on the gas fireplace, and bedrooms at opposite ends of the unit, each with its own full bath, so guests or a home office are well clear of the primary. Fresh paint and designer shades throughout, plus a secure underground parking stall and separate storage.
Groceries, trails, and the pool are all close enough to leave the car parked. A well-run building in one of Saanich's most established residential pockets, and a floorplan that rarely comes up in this complex.
Property summary
- MLS® number
- 1047467
- Property type
- Single Family
- Building type
- Apartment
- Square footage
- 1,105 sq ft
- Title
- Condo/Strata
- Land size
- 1126 square feet
- Built in
- 1995
- Annual property taxes
- $3,297.56
- Parking
- 1 space · Underground
- Days on market
- 10 days
Features & details
- Heating
- Baseboard heaters, Electric, Natural gas
- Cooling
- None
- Appliances
- Washer, Refrigerator, Range - Electric, Dishwasher, Dryer
- Lot features
- Irregular lot size
- Community features
- Family Oriented, Pets Allowed With Restrictions
- Architectural style
- Westcoast
- Strata fee
- $457 / Monthly
What would this home cost you?
Based on the $619,900 asking price at a 5.00% example rate, semi-annual compounding.
Renanza Realty Inc. can represent you on this property — send an enquiry to arrange a private viewing.
Listing courtesy of RE/MAX Camosun, Victoria.
The listing data displayed here is provided in part by the Canadian Real Estate Association (CREA) through its Data Distribution Facility (DDF®) and is drawn from Boards and Associations across Canada. Information is deemed reliable but is not guaranteed accurate by CREA. The listings are held by brokerages other than Renanza Realty unless otherwise noted.
The trademarks REALTOR®, REALTORS® and the REALTOR® logo are controlled by CREA and identify real estate professionals who are members of CREA. The trademarks MLS®, Multiple Listing Service® and the associated logos identify professional services rendered by REALTOR® members of CREA to effect the purchase, sale and lease of real estate as part of a cooperative selling system.