
103, 2200 Woodview Drive SW
Calgary, Alberta
MLS® A2345358
$204,900
- Status
- Active
- Property type
- House
- MLS® number
- A2345358
- Bedrooms
- 2
- Bathrooms
- 1
- Year built
- 1978
 1 / 34
Listing description
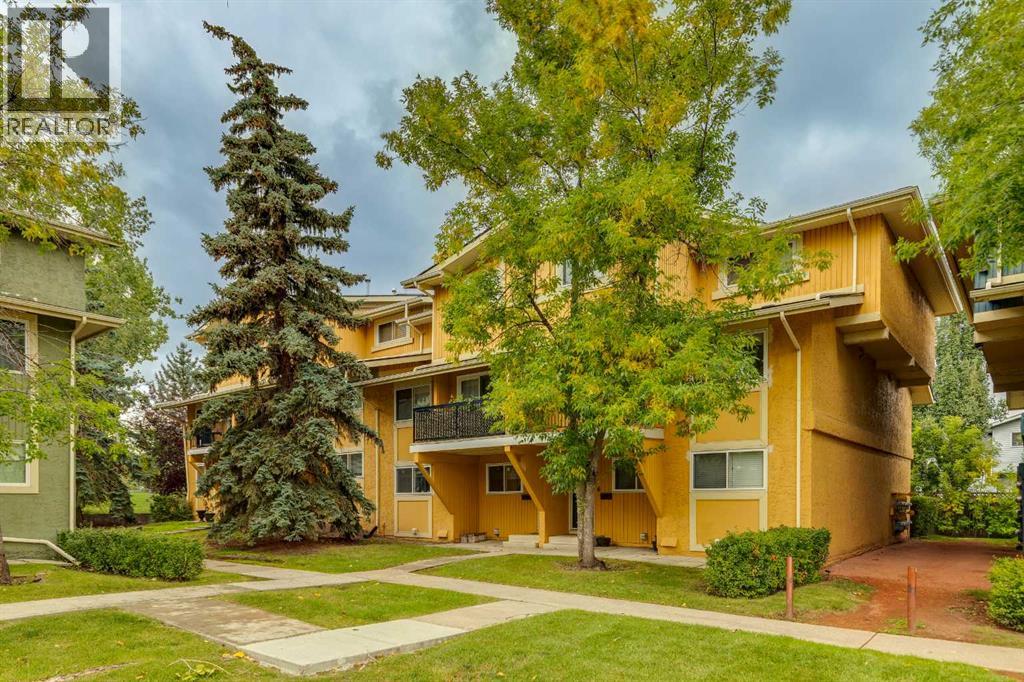
Welcome to this bright, move-in ready two-story in Southwest Calgary's Woodbine, steps from Fish Creek Park pathways and with quick access to Stony Trail for those easy weekend mountain getaways. Inside, fresh vinyl plank flooring, updated baseboards and a clean neutral palette create a crisp, modern feel. The smart galley kitchen overlooks the dining and living areas for easy everyday flow, while main floor laundry adds convenience.
Upstairs, two comfortable bedrooms offer privacy and flexibility. Notable updates include an updated furnace for peace of mind. An assigned outdoor parking stall adds day-to-day practicality.
The community offers local schools and convenient shopping, with grocery and banking close at hand. Nature, amenities, and commuter routes all within easy reach. All of this makes for a compelling opportunity at an excellent price point, ideal for first-time buyers or investors seeking value.
Property summary
- MLS® number
- A2345358
- Property type
- Single Family
- Building type
- Row / Townhouse
- Square footage
- 1,009 sq ft
- Title
- Condo/Strata
- Built in
- 1978
- Annual property taxes
- $1,802.00
- Parking
- 1 space
- Days on market
- 3 days
Features & details
- Heating
- Forced air
- Cooling
- None
- Basement
- None
- Flooring
- Laminate
- Appliances
- Washer, Refrigerator, Range - Electric, Dishwasher, Dryer, Hood Fan
- Exterior features
- Stucco
- Lot features
- See remarks, No Smoking Home, Parking
- Community features
- Pets Allowed With Restrictions
- Maintenance fee
- $413.1 / Monthly
What would this home cost you?
Based on the $204,900 asking price at a 5.00% example rate, semi-annual compounding.
Renanza Realty Inc. can represent you on this property — send an enquiry to arrange a private viewing.
Listing courtesy of RE/MAX Realty Professionals, CALGARY.
The listing data displayed here is provided in part by the Canadian Real Estate Association (CREA) through its Data Distribution Facility (DDF®) and is drawn from Boards and Associations across Canada. Information is deemed reliable but is not guaranteed accurate by CREA. The listings are held by brokerages other than Renanza Realty unless otherwise noted.
The trademarks REALTOR®, REALTORS® and the REALTOR® logo are controlled by CREA and identify real estate professionals who are members of CREA. The trademarks MLS®, Multiple Listing Service® and the associated logos identify professional services rendered by REALTOR® members of CREA to effect the purchase, sale and lease of real estate as part of a cooperative selling system.