
#103 - 1180 MISSISSAUGA VALLEY BOULEVARD
Mississauga (Mississauga Valleys), Ontario
MLS® W13882188
$658,800
- Status
- Active
- Property type
- House
- MLS® number
- W13882188
- Bedrooms
- 3
- Bathrooms
- 3
- Year built
- —
 1 / 30
Listing description
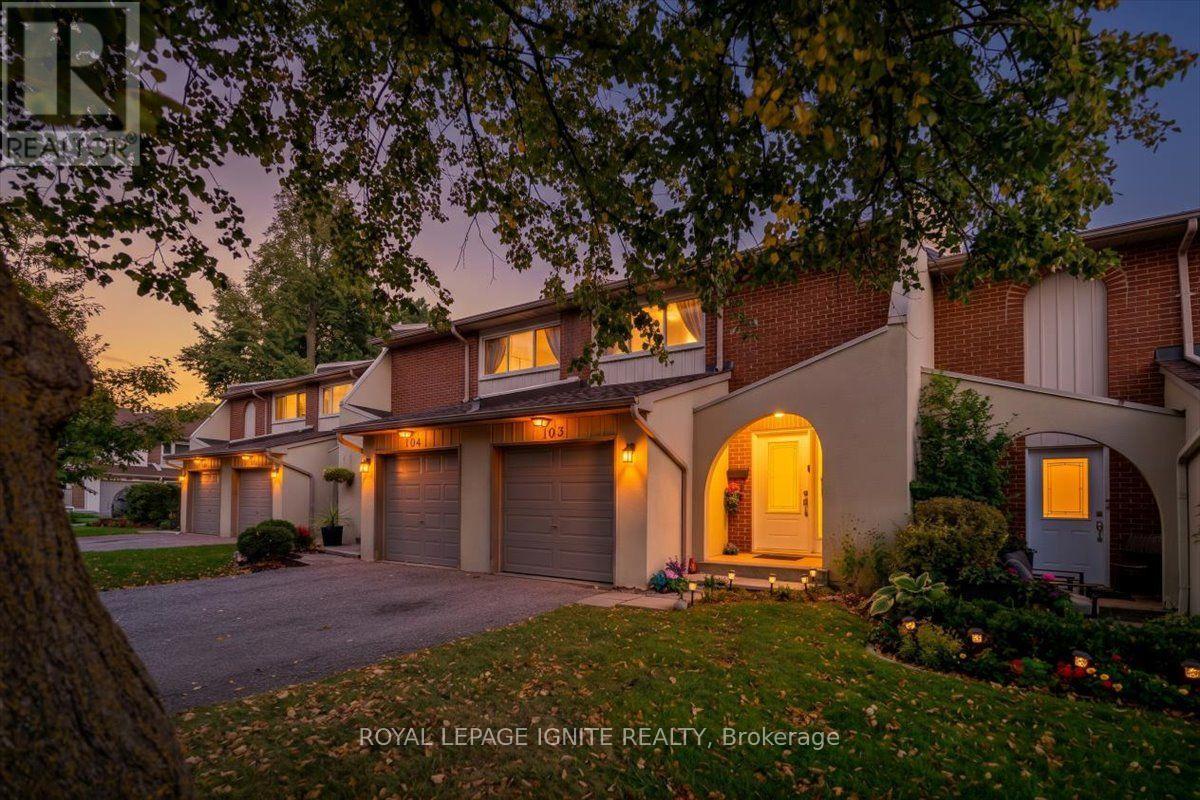
Welcome to this beautifully maintained 3-bedroom, 3-bathroom townhome in the highly desirable Mississauga Valley community. Perfectly situated in a family-friendly neighbourhood, this bright and spacious home features an updated kitchen with quartz countertops and backsplash, upgraded bathrooms with quartz counters and glass-enclosed showers, pot lights, designer paint throughout, and a new garage door. The thoughtfully designed layout offers a spacious living room, separate dining area, and inviting eat-in kitchen.
Hardwood Floors on 2nd floor, Laminate flooring on main and basement. The generous primary bedroom features a 2-pcs ensuite and walk-in closet, with additional 4-Pcs bathroom on the second floor plus a convenient main-floor powder room. The professionally finished basement provides a spacious recreation room, laundry/utility area, and large cold storage room.
Enjoy the private backyard backing onto green space, offering added privacy and extra space for children to play. Private driveway and garage provide parking for two vehicles with no sidewalk. Prime location close to schools, parks, grocery stores, shopping, Central Parkway Mall, passport office, public transit, Square One, hospitals, library, and community centre.
Excellent access to major highways including 403, 401, 410 and QEW. A fantastic opportunity to own a well-maintained home in a convenient and established Mississauga neighbourhood!
Property summary
- MLS® number
- W13882188
- Property type
- Single Family
- Building type
- Row / Townhouse
- Title
- Condo/Strata
- Annual property taxes
- $4,046.99
- Parking
- 2 spaces · Garage
- Days on market
- 1 day
Features & details
- Heating
- Forced air, Natural gas
- Cooling
- None
- Basement
- Finished, N/A
- Flooring
- Hardwood, Laminate, Ceramic
- Appliances
- Washer, Refrigerator, Dishwasher, Stove, Dryer
- Exterior features
- Brick, Aluminum siding
- Lot features
- In suite Laundry
- Community features
- Pets Allowed With Restrictions
- Maintenance fee
- $597.11 / Monthly
What would this home cost you?
Based on the $658,800 asking price at a 5.00% example rate, semi-annual compounding.
Renanza Realty Inc. can represent you on this property — send an enquiry to arrange a private viewing.
Listing courtesy of ROYAL LEPAGE IGNITE REALTY, TORONTO.
The listing data displayed here is provided in part by the Canadian Real Estate Association (CREA) through its Data Distribution Facility (DDF®) and is drawn from Boards and Associations across Canada. Information is deemed reliable but is not guaranteed accurate by CREA. The listings are held by brokerages other than Renanza Realty unless otherwise noted.
The trademarks REALTOR®, REALTORS® and the REALTOR® logo are controlled by CREA and identify real estate professionals who are members of CREA. The trademarks MLS®, Multiple Listing Service® and the associated logos identify professional services rendered by REALTOR® members of CREA to effect the purchase, sale and lease of real estate as part of a cooperative selling system.