
103 1148 HEFFLEY CRESCENT
Coquitlam, British Columbia
MLS® R3136380
$715,000
- Status
- Active
- Property type
- House
- MLS® number
- R3136380
- Bedrooms
- 2
- Bathrooms
- 3
- Year built
- 1998
 1 / 21
Listing description
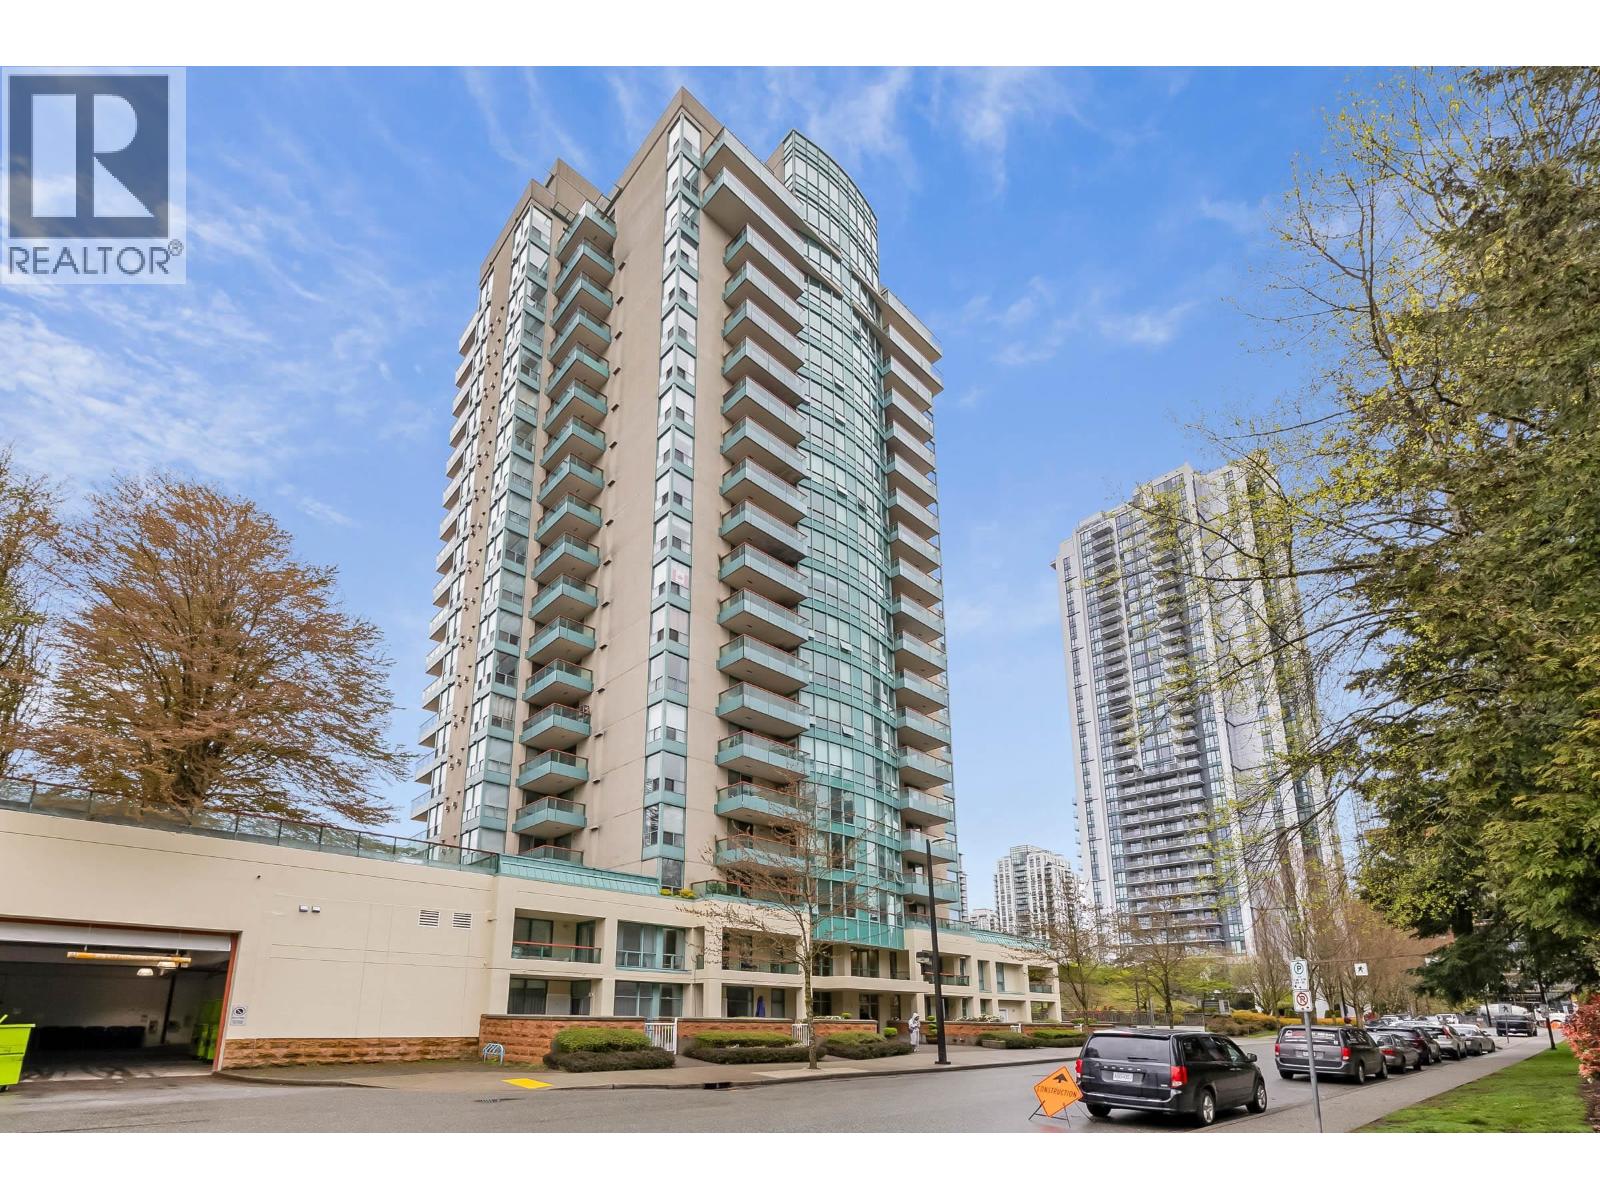
Feels like a townhome! This spacious 1,442 sq. ft.
, two-level ground-floor walk-out condo offers rare street access directly from a large private patio-perfect for convenience & everyday living. The main level features a functional layout with extensive built-in cabinetry, hardwood floors, a beautifully updated kitchen with a large granite island, & a handy two-piece powder room. Upstairs you´ll find 2 generous bedrooms, 2 full bath, and an organized laundry room.
The primary bedroom includes sliding doors to a covered deck for added outdoor space. Thoughtful renovations-approximately $100,000-enhance both style and function throughout. Additional highlights include two parking stalls, building re-piping, and a location that´s hard to beat.
Henderson Place shopping is connected. Walk to the Millennium Line SkyTrain, Coquitlam Centre, the library, schools, parks, restaurants, and recreation. Rentals and two pets allowed.
Only the 2nd owner, and these unique units rarely come available.
Property summary
- MLS® number
- R3136380
- Property type
- Single Family
- Building type
- Apartment
- Square footage
- 1,442 sq ft
- Title
- Condo/Strata
- Land size
- 0 square feet
- Built in
- 1998
- Annual property taxes
- $3,005.16
- Parking
- 2 spaces · Visitor Parking
- Days on market
- 74 days
Features & details
- Heating
- Baseboard heaters, Electric
- Appliances
- All
- Lot features
- Central location, Elevator
- Community features
- Pets Allowed With Restrictions
- Architectural style
- 2 Level
- Strata fee
- $822.5 / Monthly
What would this home cost you?
Based on the $715,000 asking price at a 5.00% example rate, semi-annual compounding.
Renanza Realty Inc. can represent you on this property — send an enquiry to arrange a private viewing.
Listing courtesy of RE/MAX All Points Realty, Coquitlam.
The listing data displayed here is provided in part by the Canadian Real Estate Association (CREA) through its Data Distribution Facility (DDF®) and is drawn from Boards and Associations across Canada. Information is deemed reliable but is not guaranteed accurate by CREA. The listings are held by brokerages other than Renanza Realty unless otherwise noted.
The trademarks REALTOR®, REALTORS® and the REALTOR® logo are controlled by CREA and identify real estate professionals who are members of CREA. The trademarks MLS®, Multiple Listing Service® and the associated logos identify professional services rendered by REALTOR® members of CREA to effect the purchase, sale and lease of real estate as part of a cooperative selling system.