
#103 11007 83 AV NW
Edmonton, Alberta
MLS® E4498465
$199,999
- Status
- Active
- Property type
- House
- MLS® number
- E4498465
- Bedrooms
- 2
- Bathrooms
- 1
- Year built
- 1967
 1 / 22
Listing description
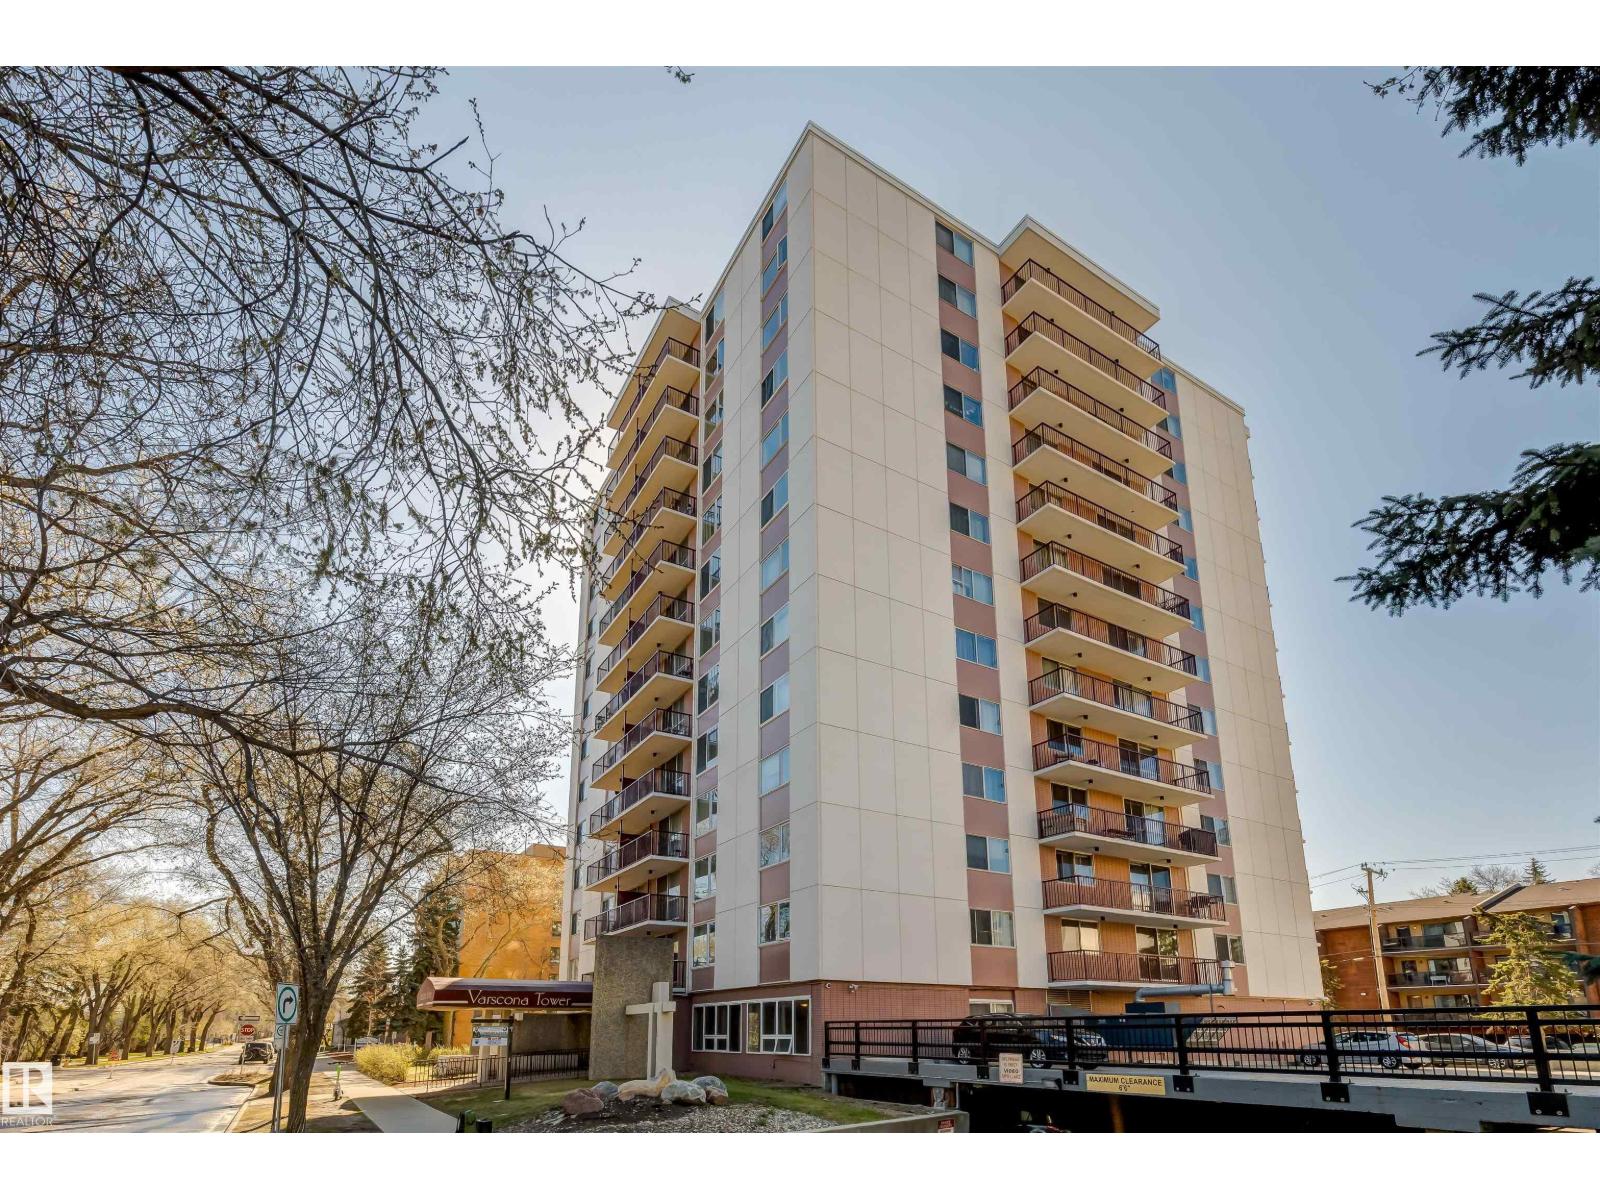
WALK TO CLASS, THE HOSPITAL, OR YOUR FAVOURITE CAFÉ IN MINUTES! Welcome to this bright and spacious 2-bedroom condo in Varscona Tower, just two blocks from the University of Alberta Hospital and minutes from campus. The functional layout features two large bedrooms, including a primary bedroom with a walk-in closet.
The galley-style kitchen opens to a dedicated dining area and a large living room with patio doors leading to your private balcony. Additional highlights include an updated 4-piece bathroom, durable laminate flooring, and one underground parking stall. Varscona Tower offers secure concrete construction, an indoor pool, pet-friendly living with board approval, an 18+ age restriction, and short-term rentals are allowed.
Enjoy an unbeatable Garneau location close to Whyte Avenue, shops, restaurants, cafés, transit, and the River Valley. Ideal for students, professionals, first-time buyers, or investors seeking convenience, flexibility, and value near the University of Alberta. A pleasure to view!
Property summary
- MLS® number
- E4498465
- Property type
- Single Family
- Building type
- Apartment
- Square footage
- 1,035 sq ft
- Title
- Condo/Strata
- Land size
- 38.65 square meters
- Built in
- 1967
- Parking
- 1 space · Parkade
- Days on market
- 92 days
Features & details
- Heating
- Baseboard heaters
- Basement
- None
- Appliances
- Refrigerator, Dishwasher, Stove, Hood Fan
- Lot features
- See remarks, Closet Organizers, No Animal Home, No Smoking Home
- Maintenance fee
- $675 / Monthly
What would this home cost you?
Based on the $199,999 asking price at a 5.00% example rate, semi-annual compounding.
Renanza Realty Inc. can represent you on this property — send an enquiry to arrange a private viewing.
Listing courtesy of Sterling Real Estate, Edmonton.
The listing data displayed here is provided in part by the Canadian Real Estate Association (CREA) through its Data Distribution Facility (DDF®) and is drawn from Boards and Associations across Canada. Information is deemed reliable but is not guaranteed accurate by CREA. The listings are held by brokerages other than Renanza Realty unless otherwise noted.
The trademarks REALTOR®, REALTORS® and the REALTOR® logo are controlled by CREA and identify real estate professionals who are members of CREA. The trademarks MLS®, Multiple Listing Service® and the associated logos identify professional services rendered by REALTOR® members of CREA to effect the purchase, sale and lease of real estate as part of a cooperative selling system.