
102D, 500 Eau Claire Avenue SW
Calgary, Alberta
MLS® A2317487
$449,900
- Status
- Active
- Property type
- House
- MLS® number
- A2317487
- Bedrooms
- 1
- Bathrooms
- 1
- Year built
- 1981
 1 / 28
Listing description
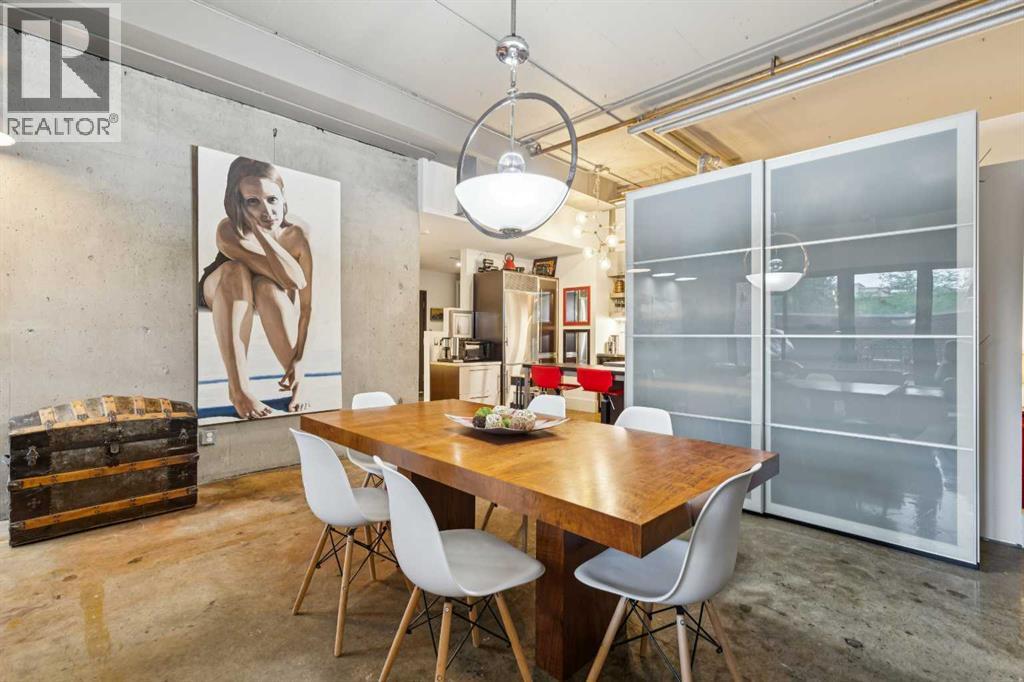
Situated in desirable Eau Claire Estates, this unique open-concept loft style unit is perfect for anyone looking for a trendy modern living space with the amenities of an established neighbourhood. Throughout this 973 sq ft, 1 bedroom loft are polished concrete floors and open 11-foot ceilings. The main living area is bright and open with the industrial stylized kitchen finished with stainless steel appliances, counters, and cabinets.
The 3-pc bath has a large walk-in shower and a dressing/male-up counter with additional storage. The hall area houses an alcove large enough to accommodate a work area. At over 420 sq ft, this west facing outdoor living area is unmatched, with high privacy walls, separate entrance, and room for cooking, dining, and lounging spaces.
All utilities (power, heat & water) are included in the monthly condo fees. The parkade offers secure underground titled parking, bike storage, and car wash. Incredible building amenities include 24 hr concierge service, party room, indoor pool, hot tub, and fitness facilities – no more gym fees!
The building offers plenty of setting areas perfect for meetings or visiting. Located walking distance to the heart of downtown makes this the perfect option for young professionals and buyers looks for a more pedestrian urban lifestyle. The Bow River Pathway & Prince’s Island Park are steps from your front door or walk to Kensington and 17th Ave SW.
Close to all amenities, SAIT, Foothills Medical Campus, and the University of Calgary.
Property summary
- MLS® number
- A2317487
- Property type
- Single Family
- Building type
- Apartment
- Square footage
- 942 sq ft
- Title
- Condo/Strata
- Built in
- 1981
- Annual property taxes
- $2,184.00
- Parking
- 1 space · Underground
- Days on market
- 86 days
Features & details
- Heating
- Baseboard heaters, Hot Water
- Cooling
- Central air conditioning
- Flooring
- Concrete, Ceramic Tile
- Appliances
- Refrigerator, Dishwasher, Stove, Washer & Dryer
- Exterior features
- Concrete, Brick
- Lot features
- Parking
- Community features
- Pets Allowed With Restrictions
- Maintenance fee
- $973.36 / Monthly
What would this home cost you?
Based on the $449,900 asking price at a 5.00% example rate, semi-annual compounding.
Renanza Realty Inc. can represent you on this property — send an enquiry to arrange a private viewing.
Listing courtesy of Royal LePage Benchmark, CALGARY.
The listing data displayed here is provided in part by the Canadian Real Estate Association (CREA) through its Data Distribution Facility (DDF®) and is drawn from Boards and Associations across Canada. Information is deemed reliable but is not guaranteed accurate by CREA. The listings are held by brokerages other than Renanza Realty unless otherwise noted.
The trademarks REALTOR®, REALTORS® and the REALTOR® logo are controlled by CREA and identify real estate professionals who are members of CREA. The trademarks MLS®, Multiple Listing Service® and the associated logos identify professional services rendered by REALTOR® members of CREA to effect the purchase, sale and lease of real estate as part of a cooperative selling system.