
1029 DINA Crescent
Midland, Ontario
MLS® 40833419
$774,900
- Status
- Active
- Property type
- House
- MLS® number
- 40833419
- Bedrooms
- 4
- Bathrooms
- 3
- Year built
- 1991
 1 / 31
Listing description
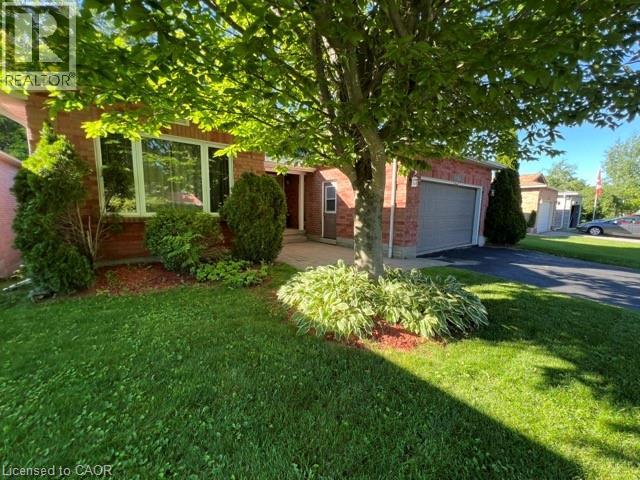
This all-brick bungalow offers a fully finished layout with thoughtful features throughout. The lower level opens to a covered walkout deck, while the upper deck can be accessed separately from both kitchen and primary bedroom, which also features a private ensuite bathroom. Hardwood flooring enhances the living room and two bedrooms.
While the third bedroom features laminate flooring and convenient access to and from the garage. The spacious lower-level family room is warmed by a cozy gas fireplace, creating a perfect space to relax or entertain. This level also includes a very large fourth bedroom with full size window, along with a laundry room, furnace room, and an oversized storage area.
Plumbing, electrical, flooring, painting driveway repair was complete in recent years. Outside, the beautifully maintained yard backs onto a treed area, providing exceptional privacy. A large 12x’12’ shed offers additional storage.
Ideally located for families, walking distance from school and Georgian Bay General Hospital. Near by shopping Center, restaurants and amenities.
Property summary
- MLS® number
- 40833419
- Property type
- Single Family
- Building type
- House
- Square footage
- 2,550 sq ft
- Title
- Freehold
- Built in
- 1991
- Annual property taxes
- $5,714.00
- Parking
- 6 spaces · Attached Garage, Visitor Parking
- Days on market
- 108 days
Features & details
- Heating
- Forced air
- Cooling
- Central air conditioning
- Basement
- Finished, Full
- Appliances
- Washer, Refrigerator, Dishwasher, Stove, Dryer, Microwave, Hood Fan, Window Coverings, Garage door opener
- Exterior features
- Brick
- Lot features
- Ravine
- Architectural style
- Bungalow
What would this home cost you?
Based on the $774,900 asking price at a 5.00% example rate, semi-annual compounding.
Renanza Realty Inc. can represent you on this property — send an enquiry to arrange a private viewing.
Listing courtesy of Comfree, Toronto.
The listing data displayed here is provided in part by the Canadian Real Estate Association (CREA) through its Data Distribution Facility (DDF®) and is drawn from Boards and Associations across Canada. Information is deemed reliable but is not guaranteed accurate by CREA. The listings are held by brokerages other than Renanza Realty unless otherwise noted.
The trademarks REALTOR®, REALTORS® and the REALTOR® logo are controlled by CREA and identify real estate professionals who are members of CREA. The trademarks MLS®, Multiple Listing Service® and the associated logos identify professional services rendered by REALTOR® members of CREA to effect the purchase, sale and lease of real estate as part of a cooperative selling system.