
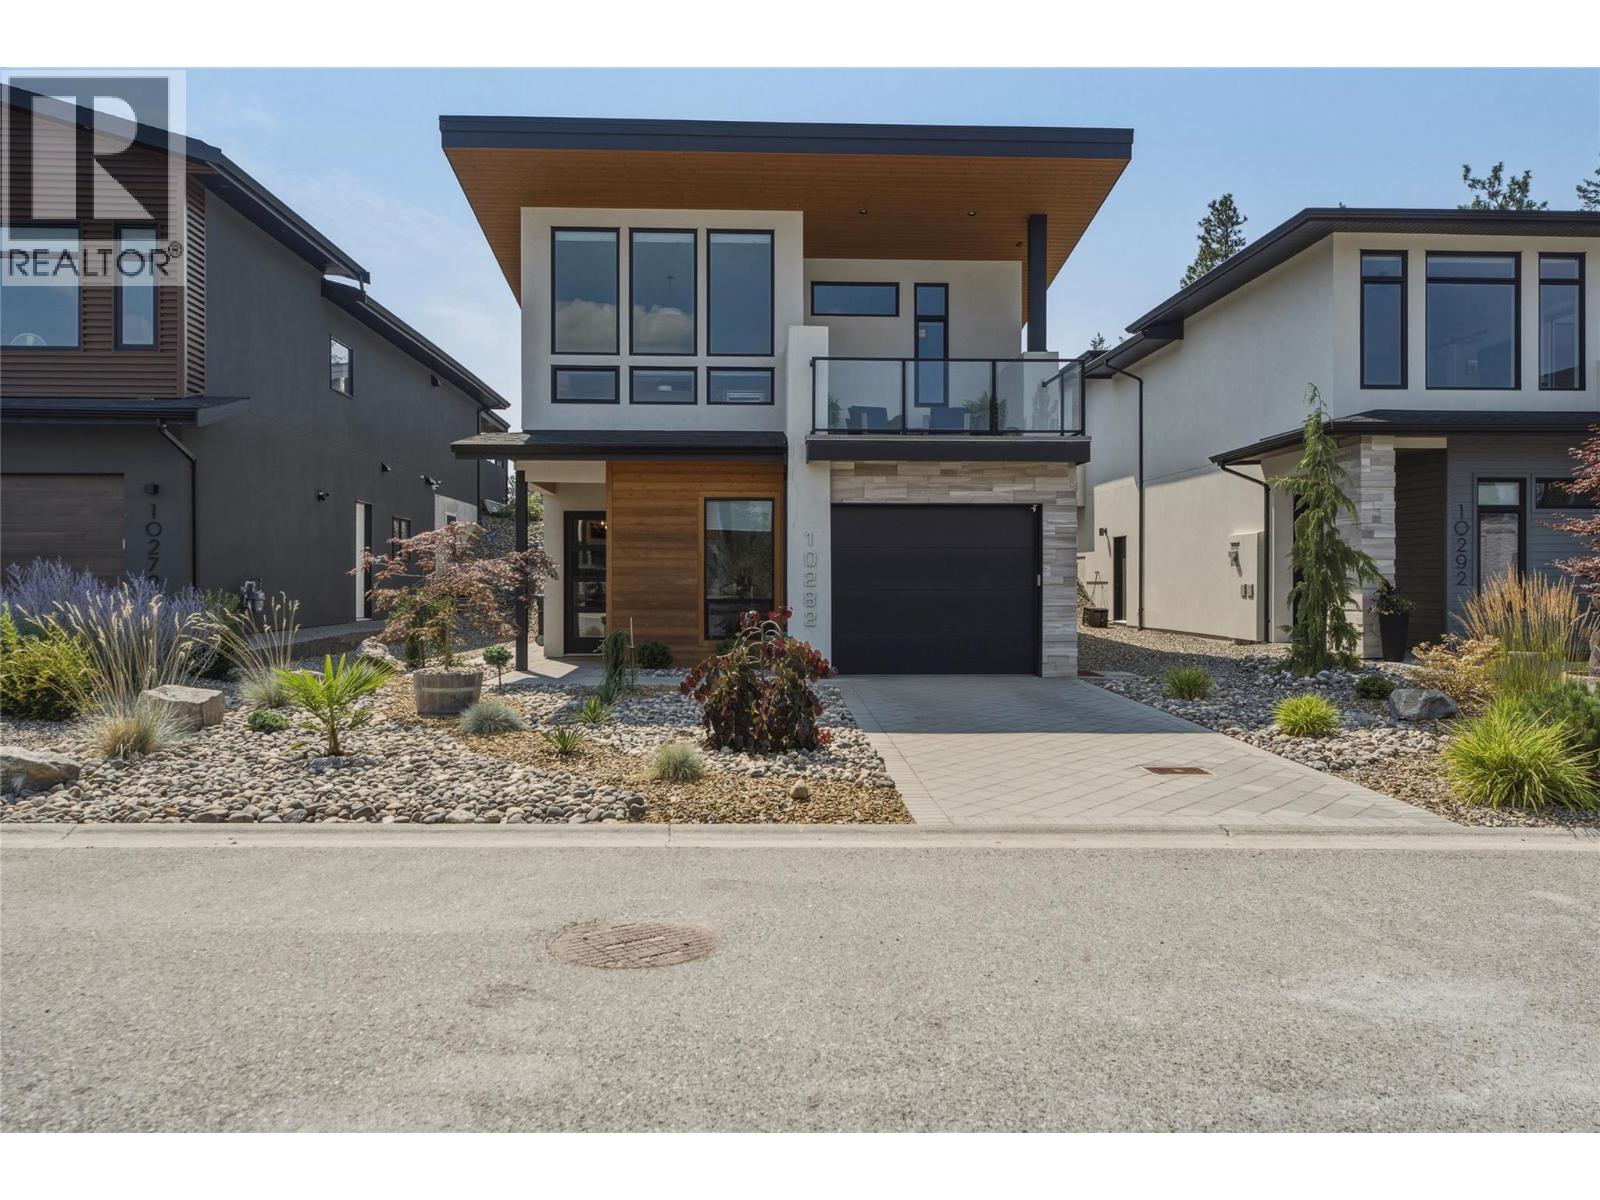
10282 Long Road
Lake Country, British Columbia
MLS® 10395508
$1,199,900
- Status
- Active
- Property type
- House
- MLS® number
- 10395508
- Bedrooms
- 4
- Bathrooms
- 4
- Year built
- 2019
 1 / 68
Listing description
An exceptional opportunity to own in the award-winning community of Lakestone, where resort-style living and the Okanagan lifestyle come together. Enjoy exclusive access to two pools, two fitness centres, a yoga studio, pickleball and basketball courts, a mountain bike park, scenic hiking and biking trails, Pebble Beach, multiple boat launches onto Okanagan Lake, and a welcoming, family-friendly neighbourhood, all just minutes from award-winning wineries and only 10 minutes to Kelowna International Airport. Set on a quiet no-through road, this beautifully maintained home features a thoughtfully designed walk-up floor plan with soaring ceilings, expansive windows, and seamless indoor-outdoor living.
The open-concept kitchen offers quartz countertops, stainless steel appliances, and a spacious dining area, while the fully fenced, irrigated backyard with private hot tub is perfect for entertaining or unwinding. The main level features a spacious primary retreat with ensuite and private balcony, a second bedroom, full bathroom, and laundry. Downstairs offers a family room, office or fourth bedroom, an additional bedroom, full bathroom, powder room, exterior access, and a tandem two-car garage.
Measurements approximate. Amenity fee: $76. 21/month.
Property summary
- MLS® number
- 10395508
- Property type
- Single Family
- Building type
- House
- Square footage
- 2,255 sq ft
- Title
- Freehold
- Land size
- 0.14 acres
- Built in
- 2019
- Annual property taxes
- $5,742.90
- Parking
- 2 spaces · Attached Garage
- Days on market
- 35 days
Features & details
- Heating
- Forced air
- Cooling
- Central air conditioning
- Flooring
- Tile, Hardwood, Carpeted
- Lot features
- Central island
- View
- Mountain view, View (panoramic)
What would this home cost you?
Based on the $1,199,900 asking price at a 5.00% example rate, semi-annual compounding.
Renanza Realty Inc. can represent you on this property — send an enquiry to arrange a private viewing.
Listing courtesy of Royal LePage Downtown Realty, Vernon.
The listing data displayed here is provided in part by the Canadian Real Estate Association (CREA) through its Data Distribution Facility (DDF®) and is drawn from Boards and Associations across Canada. Information is deemed reliable but is not guaranteed accurate by CREA. The listings are held by brokerages other than Renanza Realty unless otherwise noted.
The trademarks REALTOR®, REALTORS® and the REALTOR® logo are controlled by CREA and identify real estate professionals who are members of CREA. The trademarks MLS®, Multiple Listing Service® and the associated logos identify professional services rendered by REALTOR® members of CREA to effect the purchase, sale and lease of real estate as part of a cooperative selling system.