
10281 111 Avenue
Grande Prairie, Alberta
MLS® A2332580
$330,000
- Status
- Active
- Property type
- House
- MLS® number
- A2332580
- Bedrooms
- 5
- Bathrooms
- 2
- Year built
- 1957
 1 / 29
Listing description
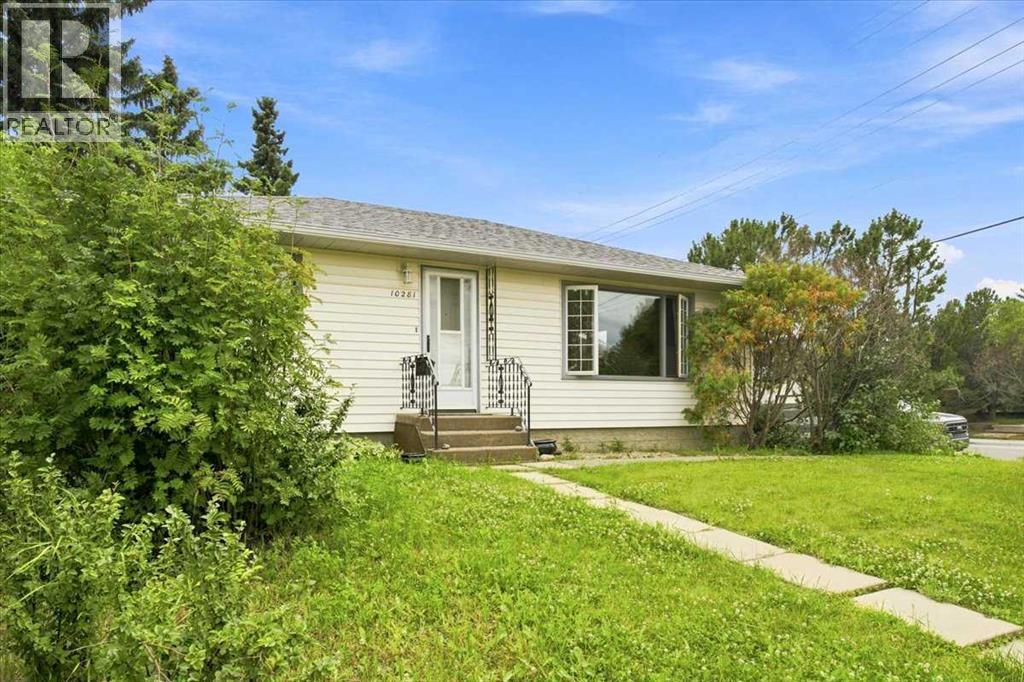
Welcome to this beautifully updated 5-bedroom, 2-washroom corner-lot home, perfectly situated with back alley access and a single detached garage! Step inside to discover extensive modern renovations throughout the main floor, featuring fresh vinyl plank flooring, plush new carpet, and a completely refreshed upstairs washroom and kitchen. The main level offers a bright, spacious layout complete with a large secondary entrance, ideal for busy households, plus two comfortable bedrooms and a sprawling family room anchored by a cozy gas fireplace perfect for movie nights or gathering with loved ones.
Downstairs, you will find three additional bedrooms, a three piece washroom, and a laundry area. There are also multiple schools and parks within walking distance, perfectly meeting any families needs. With plenty of space inside and out, this move-in-ready property is waiting for its next chapter.
Schedule your tour today!
Property summary
- MLS® number
- A2332580
- Property type
- Single Family
- Building type
- House
- Square footage
- 1,505 sq ft
- Title
- Freehold
- Land size
- 599.1 square meters
- Built in
- 1957
- Annual property taxes
- $3,605.00
- Parking
- 2 spaces · Detached Garage, Other
- Days on market
- 35 days
Features & details
- Heating
- Forced air, Other
- Cooling
- None
- Basement
- Finished, Full
- Flooring
- Concrete, Carpeted, Vinyl Plank
- Appliances
- Washer, Refrigerator, Stove, Dryer
- Exterior features
- Concrete, Vinyl siding
- Lot features
- Back lane
- Architectural style
- Bungalow
What would this home cost you?
Based on the $330,000 asking price at a 5.00% example rate, semi-annual compounding.
Renanza Realty Inc. can represent you on this property — send an enquiry to arrange a private viewing.
Listing courtesy of Royal LePage - The Realty Group, Grande Prairie.
The listing data displayed here is provided in part by the Canadian Real Estate Association (CREA) through its Data Distribution Facility (DDF®) and is drawn from Boards and Associations across Canada. Information is deemed reliable but is not guaranteed accurate by CREA. The listings are held by brokerages other than Renanza Realty unless otherwise noted.
The trademarks REALTOR®, REALTORS® and the REALTOR® logo are controlled by CREA and identify real estate professionals who are members of CREA. The trademarks MLS®, Multiple Listing Service® and the associated logos identify professional services rendered by REALTOR® members of CREA to effect the purchase, sale and lease of real estate as part of a cooperative selling system.