
1027 TARA ROAD
Selwyn, Ontario
MLS® X12903576
$579,900
- Status
- Active
- Property type
- House
- MLS® number
- X12903576
- Bedrooms
- 4
- Bathrooms
- 1
- Year built
- —
 1 / 25
Listing description
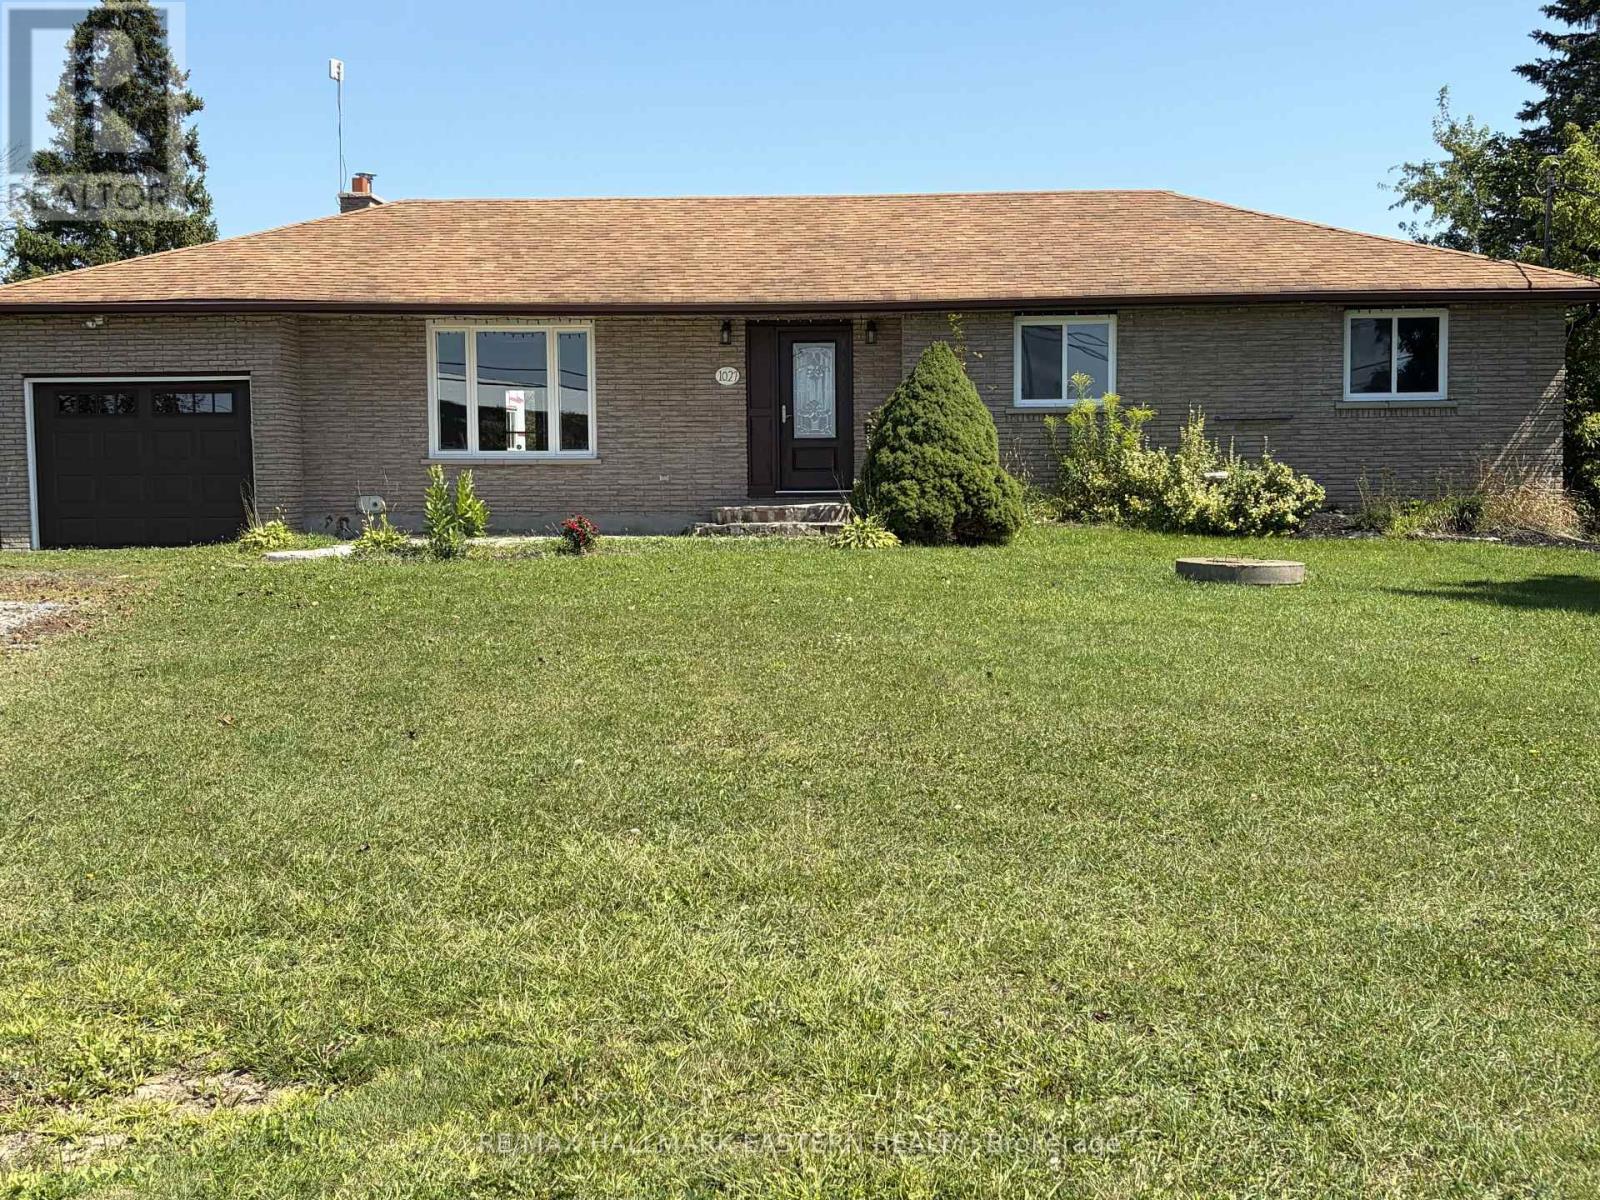
Welcome to 1027 Tara Road, a beautiful brick bungalow offering the perfect blend of country tranquility and everyday convenience. Situated on a massive, flat 100 x 200 ft lot (nearly half an acre) in the highly sought-after community of Ennismore, this property backs directly onto sprawling, picturesque farmland - meaning ultimate privacy with zero rear neighbours! Location is truly everything here.
You are perfectly positioned in the heart of the Kawarthas, just minutes away from the boat launches and scenic shores of Chemong, Buckhorn, and Pigeon Lake, while still being a quick, easy drive into Peterborough for all your city amenities. Step inside to a b right, move-in-ready layout featuring newer windows that flood the home with natural light. The main floor offers easy, single-level living.
Downstairs, the basement provides fantastic extra living space, freshly updated with brand new, plush carpeting. Key property highlights: Mechanical peace of mind - massive upgrades completed recently, including a brand new furnace and central air conditioner installed in October 2025. The great outdoors - a spectacular backyard oasis featuring an above-ground pool, a cozy fire pit area, and a handy storage shed.
Imagine summer evenings watching the sun set over the farmer's fields! Parking & storage - an attached 1-car garage and a massive, deep driveway with plenty of room to park your boat, trailer, or multiple vehicles. In-law suite potential.
Move-in ready - the property is currently vacant, allowing for a flexible or immediate closing date. Whether you are looking to by your first home, or secure a peaceful retreat near the lakes, 1027 Tara Road is a rare find. Book your private showing today before this Ennismore gem is gone!
Property summary
- MLS® number
- X12903576
- Property type
- Single Family
- Building type
- House
- Title
- Freehold
- Land size
- 100 x 200 FT
- Annual property taxes
- $2,536.23
- Parking
- 7 spaces · Attached Garage, Garage
- Days on market
- 192 days
Features & details
- Heating
- Forced air, Propane
- Cooling
- Central air conditioning
- Basement
- Partially finished, Full, Separate entrance, N/A, N/A
- Appliances
- Water purifier, Water softener, Water Treatment, Water Heater
- Exterior features
- Brick Veneer
- Lot features
- Level lot, Flat site, Conservation/green belt, Sump Pump
- Pool
- Above ground pool
- Architectural style
- Bungalow
What would this home cost you?
Based on the $579,900 asking price at a 5.00% example rate, semi-annual compounding.
Renanza Realty Inc. can represent you on this property — send an enquiry to arrange a private viewing.
Listing courtesy of RE/MAX HALLMARK EASTERN REALTY, Peterborough.
The listing data displayed here is provided in part by the Canadian Real Estate Association (CREA) through its Data Distribution Facility (DDF®) and is drawn from Boards and Associations across Canada. Information is deemed reliable but is not guaranteed accurate by CREA. The listings are held by brokerages other than Renanza Realty unless otherwise noted.
The trademarks REALTOR®, REALTORS® and the REALTOR® logo are controlled by CREA and identify real estate professionals who are members of CREA. The trademarks MLS®, Multiple Listing Service® and the associated logos identify professional services rendered by REALTOR® members of CREA to effect the purchase, sale and lease of real estate as part of a cooperative selling system.