
1025 PIGEON AVENUE
Williams Lake, British Columbia
MLS® R3169926
$568,500
- Status
- Active
- Property type
- House
- MLS® number
- R3169926
- Bedrooms
- 4
- Bathrooms
- 2
- Year built
- 1972
 1 / 34
Listing description
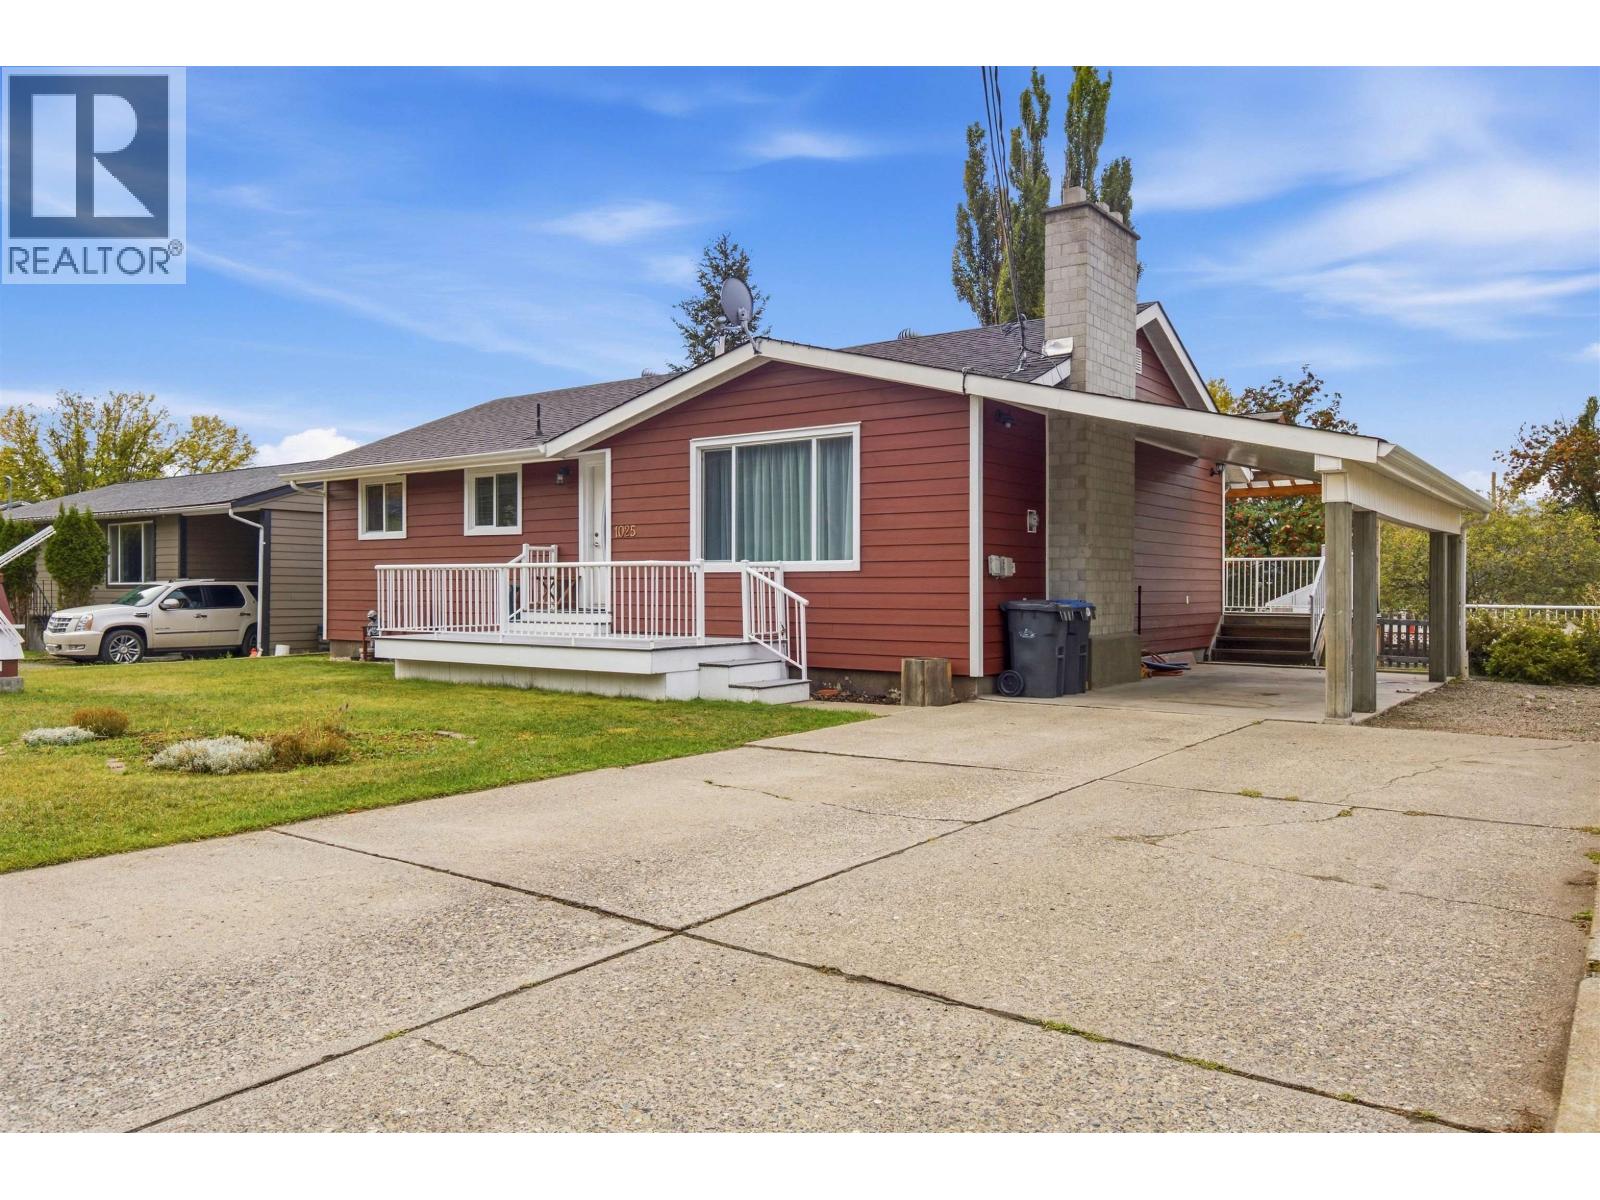
RARELY does a home come along that offers easy level entry, extensive top-to-bottom updates & an exceptional 29’10”x 19’ detached backyard shop! Perfectly suited for woodworking, hobbies or the ultimate workshop, this hard-working family home has been thoughtfully updated & impeccably maintained. Centrally located within walking distance to all levels of school, the low-maintenance yard is wonderfully easy to enjoy, with a level driveway & spacious carport.
Three bedrooms are located on the main floor, with a fourth bedroom & second full bathroom downstairs. The kitchen offers direct access to the backyard deck, creating a wonderful space for entertaining & summer gatherings. With loads of updates throughout, this perfectly polished home is move-in ready & sure to impress!
Property summary
- MLS® number
- R3169926
- Property type
- Single Family
- Building type
- House
- Square footage
- 2,278 sq ft
- Title
- Freehold
- Land size
- 8540 square feet
- Built in
- 1972
- Annual property taxes
- $4,905.13
- Parking
- Carport, Open
- Days on market
- 7 days
Features & details
- Heating
- Forced air, Natural gas
- Cooling
- Central air conditioning
- Basement
- Finished, Full
- Appliances
- Refrigerator, Dishwasher, Stove, Washer/Dryer Combo
- Exterior features
- Composite Siding
What would this home cost you?
Based on the $568,500 asking price at a 5.00% example rate, semi-annual compounding.
Renanza Realty Inc. can represent you on this property — send an enquiry to arrange a private viewing.
Listing courtesy of Tanya Rankin Ltd, Williams Lake.
The listing data displayed here is provided in part by the Canadian Real Estate Association (CREA) through its Data Distribution Facility (DDF®) and is drawn from Boards and Associations across Canada. Information is deemed reliable but is not guaranteed accurate by CREA. The listings are held by brokerages other than Renanza Realty unless otherwise noted.
The trademarks REALTOR®, REALTORS® and the REALTOR® logo are controlled by CREA and identify real estate professionals who are members of CREA. The trademarks MLS®, Multiple Listing Service® and the associated logos identify professional services rendered by REALTOR® members of CREA to effect the purchase, sale and lease of real estate as part of a cooperative selling system.