
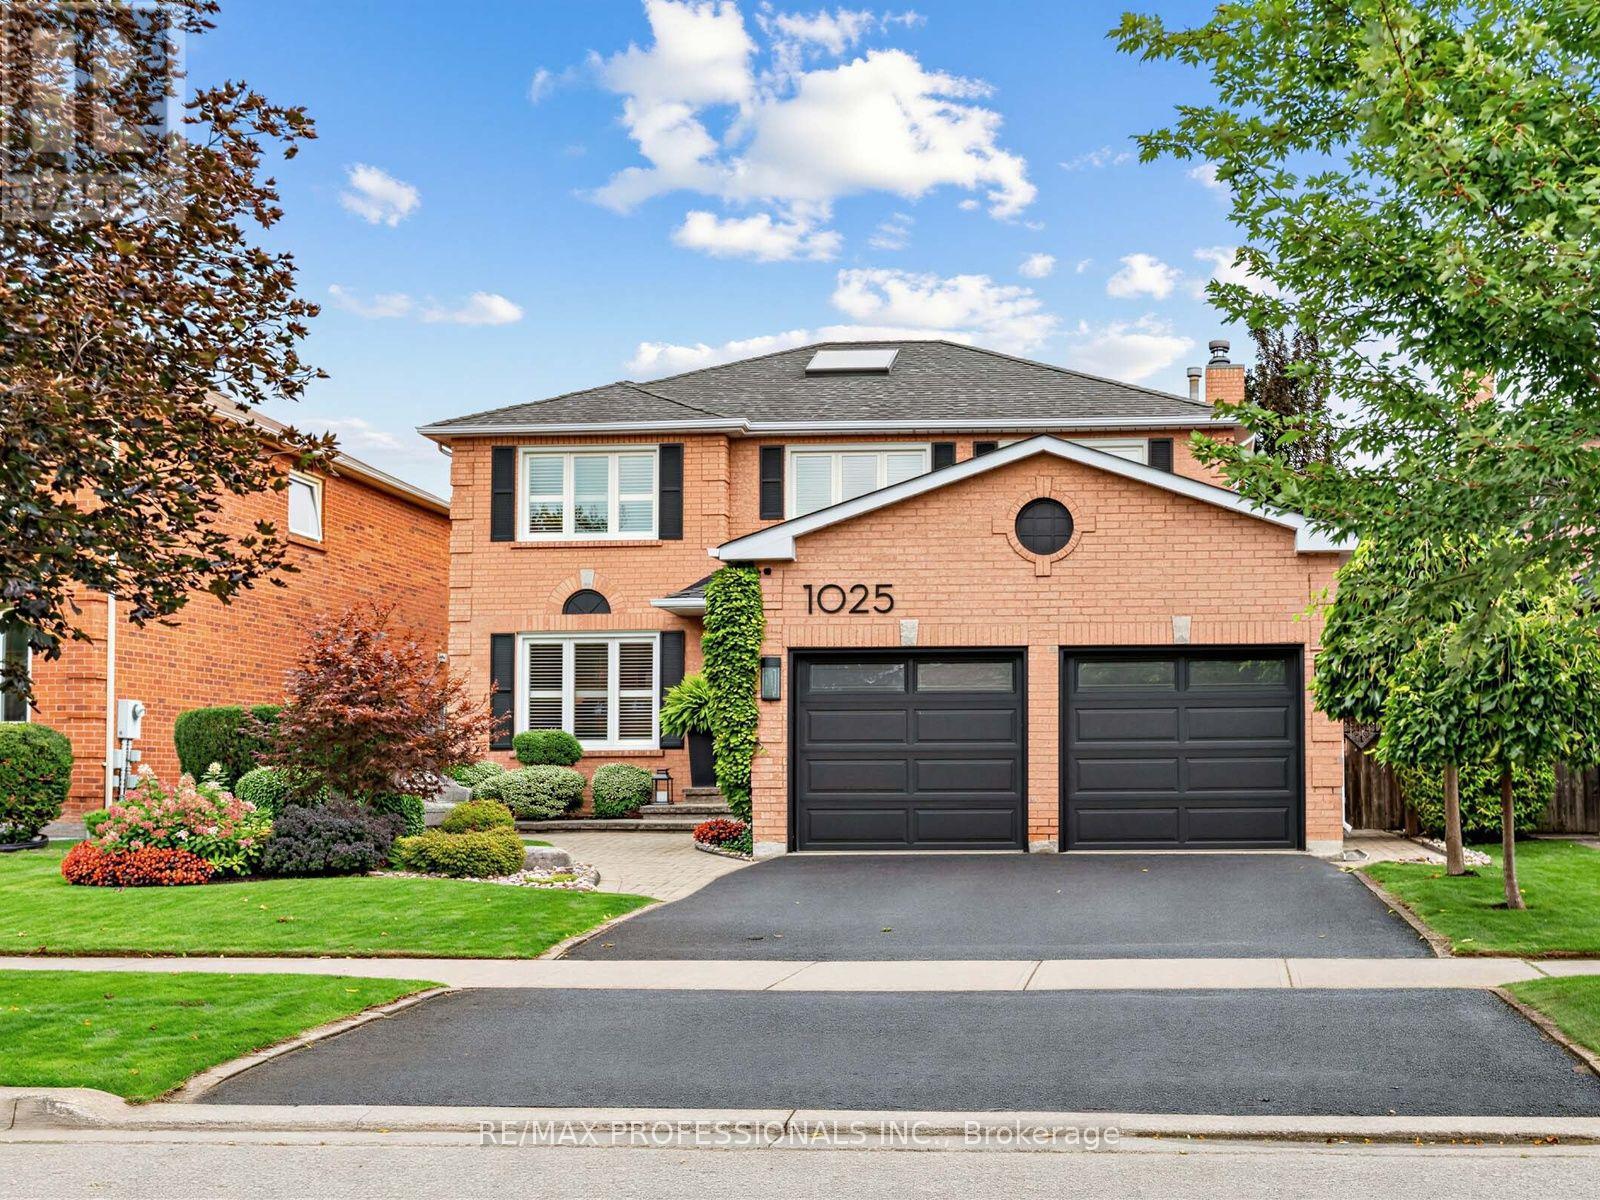
1025 MOORELANDS CRESCENT
Pickering (Rosebank), Ontario
MLS® E13796678
$1,249,999
- Status
- Active
- Property type
- House
- MLS® number
- E13796678
- Bedrooms
- 6
- Bathrooms
- 4
- Year built
- —
 1 / 46
Listing description
Welcome To This Beautiful Family Home In Pickering's Highly Desirable Rosebank Neighbourhood, Tucked Away In A Quiet, Secluded Pocket That Feels A World Away While Remaining Close To Toronto And Everyday Amenities. Offering The Perfect Blend Of Suburban Living And Urban Convenience, This Is An Ideal Setting For Families Looking For Space, Privacy And A Connected Community. The Freshly Painted, Bright And Spacious Main Floor Offers A Functional Layout Designed For Both Everyday Family Living And Entertaining.
Upstairs, You'll Find Four Generously Sized Bedrooms, Including An Impressive Primary Retreat Complete With A Spacious 5-Piece Ensuite. A Unique Second Staircase Provides Separate Access To The Finished Basement, Complete With A Secondary Kitchen, Two Additional Bedrooms, Living Space And A Cold Cellar, Offering Excellent In-Law Suite Potential And Plenty Of Flexibility For Extended Family Or Guests. Step Outside To A Private Backyard Designed For Relaxing And Entertaining, Featuring A Gazebo, Irrigation System And Glass-Paneled Deck With LED Lighting.
Additional Features Include 200-Amp Electrical Service. Enjoy Waterfront Trails And Rouge National Urban Park Nearby, Quick Access To Highway 401 And Pickering And Rouge Hill GO Stations. A Rare Opportunity To Enjoy Space, Privacy And Versatility In One Of Pickering's Most Desirable Family-Friendly Neighbourhoods!
Property summary
- MLS® number
- E13796678
- Property type
- Single Family
- Building type
- House
- Title
- Freehold
- Land size
- 49.2 x 101.7 FT
- Annual property taxes
- $8,232.00
- Parking
- 4 spaces · Attached Garage, Garage
- Days on market
- 0 days
Features & details
- Heating
- Forced air, Natural gas
- Cooling
- Central air conditioning
- Basement
- Separate entrance, N/A
- Flooring
- Hardwood, Laminate, Carpeted, Ceramic, Vinyl
- Appliances
- Washer, Refrigerator, Central Vacuum, Dishwasher, Stove, Dryer, Microwave, Freezer, Window Coverings, Garage door opener remote(s), Water Heater
- Exterior features
- Brick
- Lot features
- In-Law Suite
- Community features
- School Bus
What would this home cost you?
Based on the $1,249,999 asking price at a 5.00% example rate, semi-annual compounding.
Renanza Realty Inc. can represent you on this property — send an enquiry to arrange a private viewing.
Listing courtesy of RE/MAX PROFESSIONALS INC., TORONTO.
The listing data displayed here is provided in part by the Canadian Real Estate Association (CREA) through its Data Distribution Facility (DDF®) and is drawn from Boards and Associations across Canada. Information is deemed reliable but is not guaranteed accurate by CREA. The listings are held by brokerages other than Renanza Realty unless otherwise noted.
The trademarks REALTOR®, REALTORS® and the REALTOR® logo are controlled by CREA and identify real estate professionals who are members of CREA. The trademarks MLS®, Multiple Listing Service® and the associated logos identify professional services rendered by REALTOR® members of CREA to effect the purchase, sale and lease of real estate as part of a cooperative selling system.