
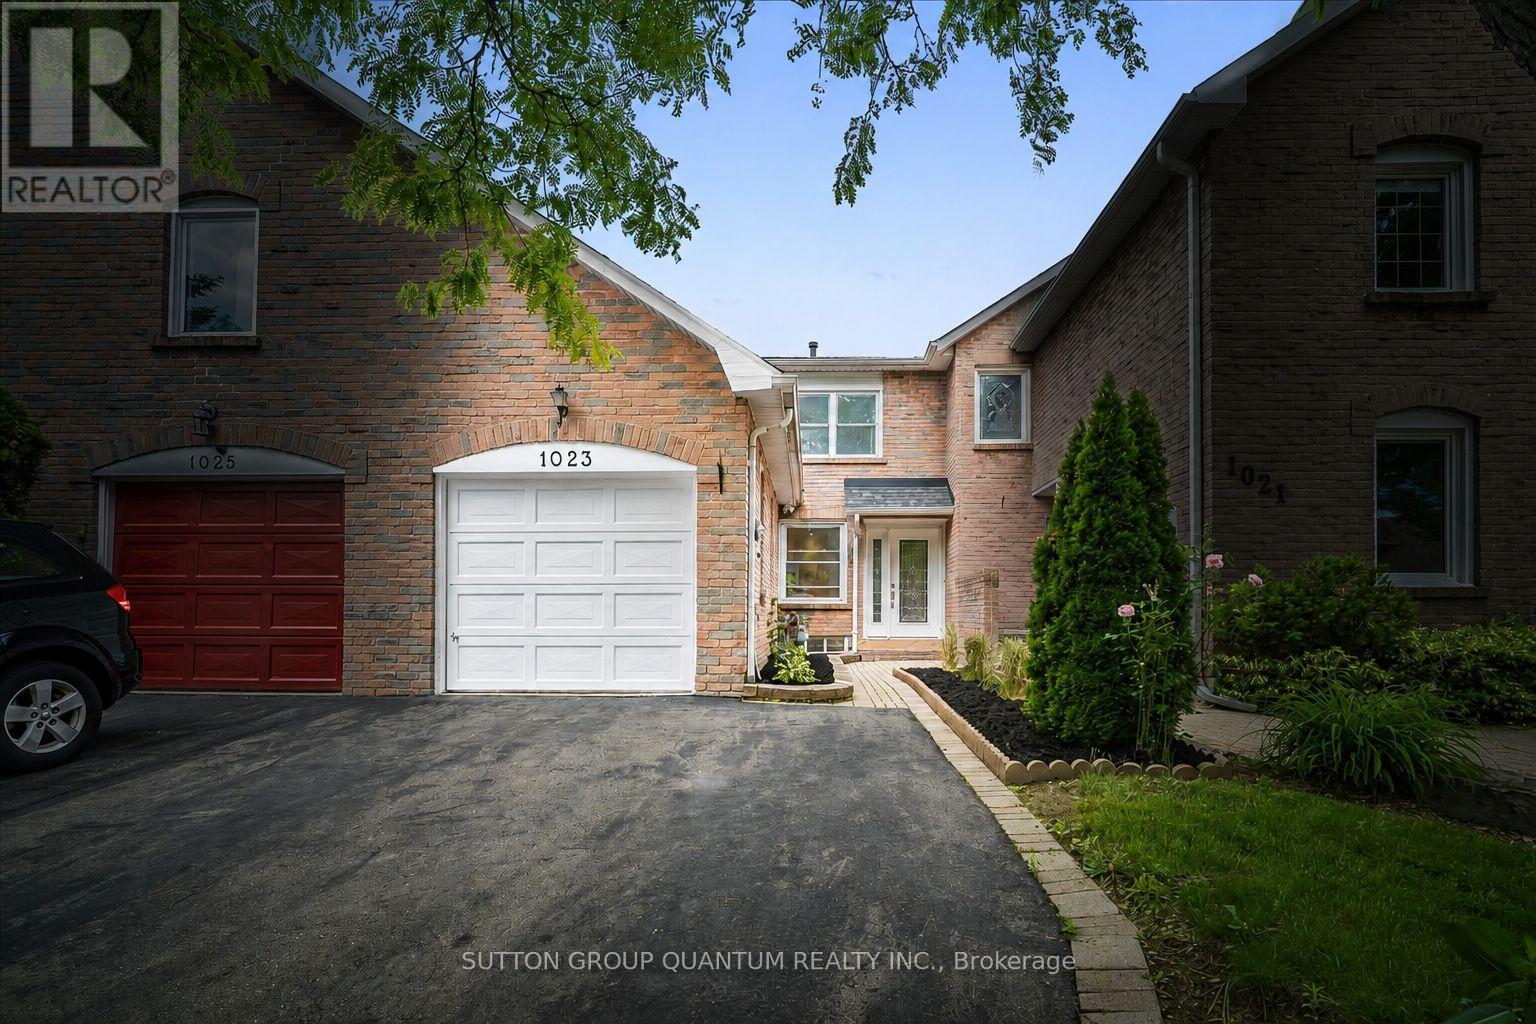
1023 RUNNYMEAD CRESCENT
Oakville (GA Glen Abbey), Ontario
MLS® W13459858
$1,049,000
- Status
- Active
- Property type
- House
- MLS® number
- W13459858
- Bedrooms
- 3
- Bathrooms
- 4
- Year built
- —
 1 / 41
Listing description
Welcome to this beautifully maintained freehold townhome (feels like a semi joined by garage) in the heart of Glen Abbey, one of Oakville's most sought-after family neighbourhoods. Ideally situated close to highly regarded schools including Abbey Lane Public School, Abbey Park High School, and St. Matthew Catholic Elementary School, this is an exceptional opportunity for families seeking both location and lifestyle.
Major updates completed over the last couple of years include the A/C, furnace, hot water tank, and heat pump for improved efficiency - all owned, not rented. Set on a quiet street, this 3-bedroom, 4-bathroom home offers a modern layout with bright, comfortable living spaces and a fully finished basement that adds valuable flexibility for family living, entertaining, or working from home. Thoughtfully cared for and move-in ready, it offers the space and functionality today's buyers are looking for.
The location truly sets this home apart, with easy access to parks, trails, shopping, transit, the GO Station, and the QEW. Whether commuting, raising a family, or simply enjoying all that Glen Abbey has to offer, this address delivers exceptional convenience in a well-established community. A rare opportunity to own a freehold townhome in a prime Oakville location surrounded by excellent schools, amenities, and enduring neighbourhood appeal.
Property summary
- MLS® number
- W13459858
- Property type
- Single Family
- Building type
- Row / Townhouse
- Title
- Freehold
- Land size
- 21.7 x 115.4 FT
- Annual property taxes
- $3,664.00
- Parking
- 3 spaces · Attached Garage, Garage
- Days on market
- 70 days
Features & details
- Heating
- Heat Pump, Forced air, Natural gas
- Cooling
- Central air conditioning
- Basement
- Finished, N/A
- Flooring
- Hardwood, Laminate
- Appliances
- Washer, Refrigerator, Water meter, Dishwasher, Stove, Dryer, Microwave, Hood Fan, Window Coverings, Garage door opener, Garage door opener remote(s), Water Heater
- Exterior features
- Brick, Aluminum siding
- Lot features
- Conservation/green belt, Carpet Free
What would this home cost you?
Based on the $1,049,000 asking price at a 5.00% example rate, semi-annual compounding.
Renanza Realty Inc. can represent you on this property — send an enquiry to arrange a private viewing.
Listing courtesy of SUTTON GROUP QUANTUM REALTY INC., MISSISSAUGA.
The listing data displayed here is provided in part by the Canadian Real Estate Association (CREA) through its Data Distribution Facility (DDF®) and is drawn from Boards and Associations across Canada. Information is deemed reliable but is not guaranteed accurate by CREA. The listings are held by brokerages other than Renanza Realty unless otherwise noted.
The trademarks REALTOR®, REALTORS® and the REALTOR® logo are controlled by CREA and identify real estate professionals who are members of CREA. The trademarks MLS®, Multiple Listing Service® and the associated logos identify professional services rendered by REALTOR® members of CREA to effect the purchase, sale and lease of real estate as part of a cooperative selling system.