
10223 130 ST NW
Edmonton, Alberta
MLS® E4514010
$3,199,000
- Status
- Active
- Property type
- House
- MLS® number
- E4514010
- Bedrooms
- 5
- Bathrooms
- 6
- Year built
- 2025
 1 / 76
Listing description
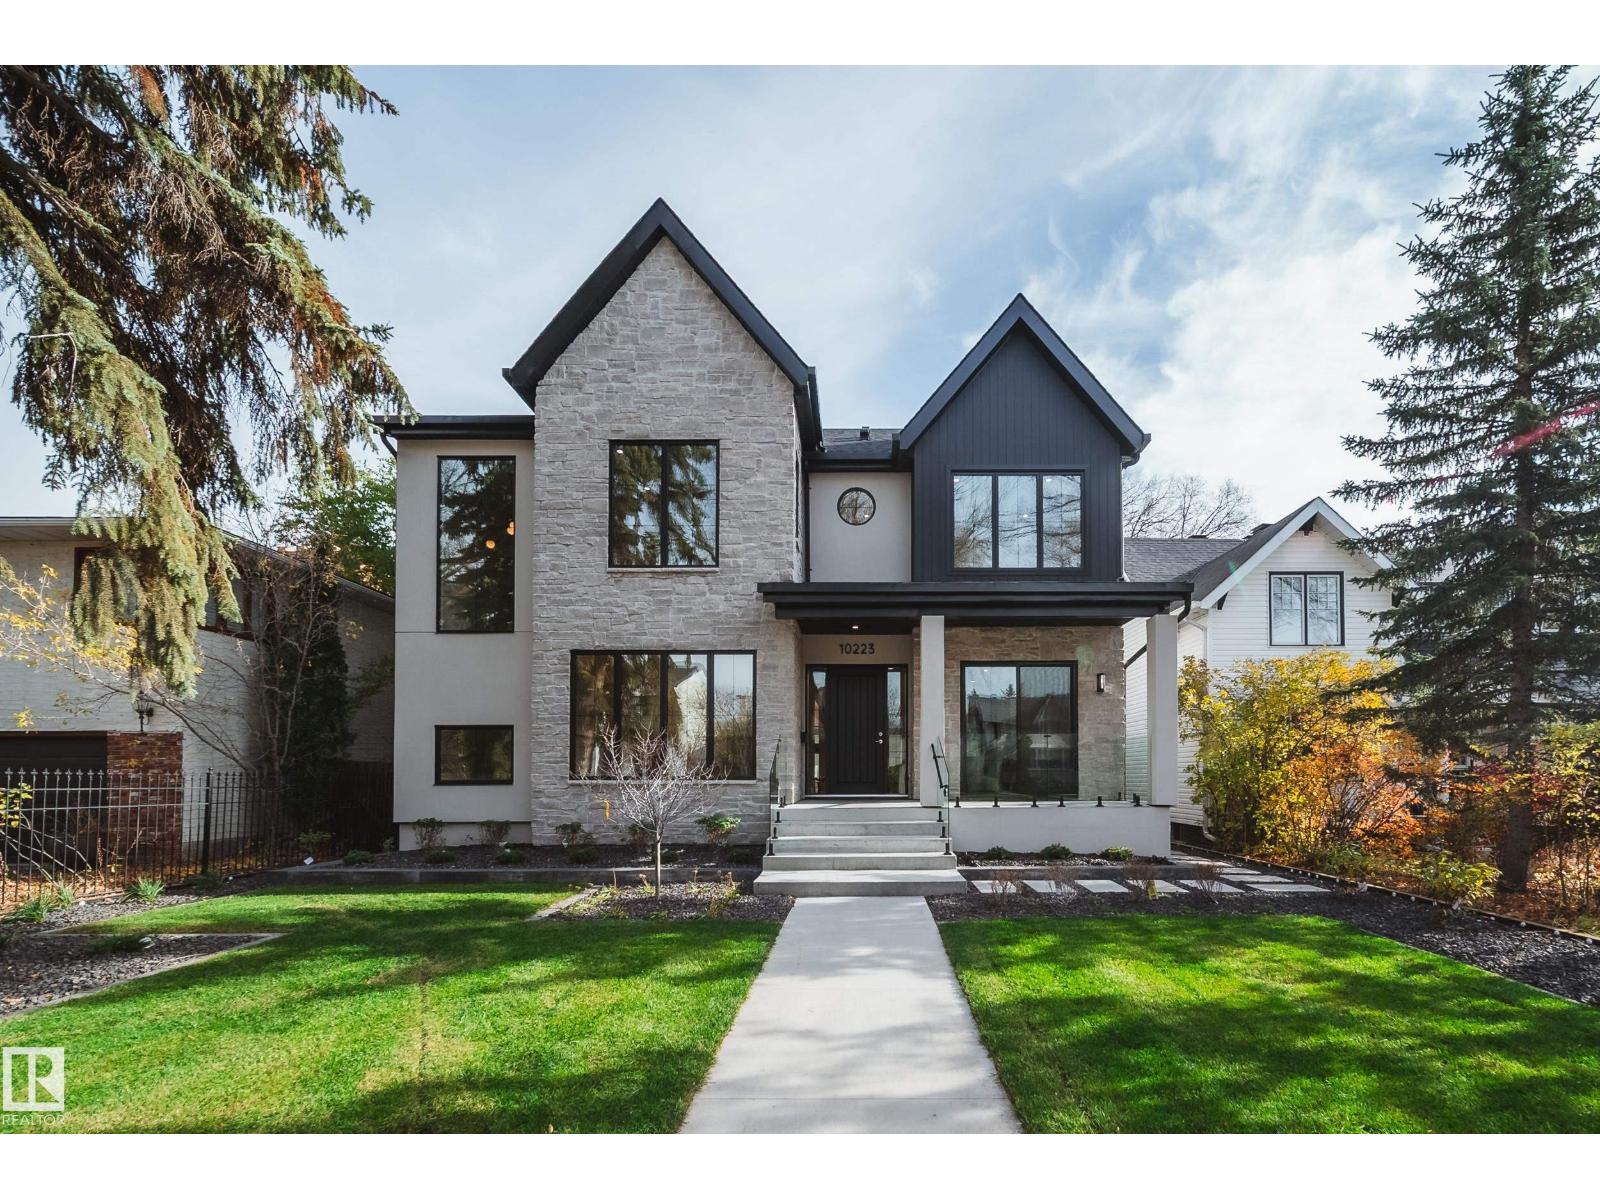
Brand new Sinova Developments custom home in Glenora, within the Carruthers Caveat, and ready for occupancy. Over 5,280 sq ft of finished living space with 5 bedrooms, 5 bathrooms, 10 ft ceilings on the main and lower levels, and a rare heated triple garage attached to the home by a breezeway. Limestone and stucco exterior, covered veranda and rear patio.
The main floor features a great room with a fluted Verona marble fireplace and full-height white oak millwork. The kitchen has natural dolomite counters, a full stone backsplash, a pot filler, a butler pantry and a walk-in pantry, plus a den/office. Upstairs, every bedroom has its own full ensuite.
The vaulted primary suite has a walk-in closet with a make-up desk, a freestanding ledge tub and a Kohler Anthem shower with a built-in sauna. The fully finished basement adds a theatre, a walnut wet bar, an exercise room and the fifth bedroom. In-floor heating in the basement and all baths, central vac, and landscaping and irrigation are complete.
Property summary
- MLS® number
- E4514010
- Property type
- Single Family
- Building type
- House
- Square footage
- 3,607 sq ft
- Title
- Freehold
- Built in
- 2025
- Parking
- Attached Garage
- Days on market
- 13 days
Features & details
- Heating
- Forced air
- Basement
- Finished, Full
- Appliances
- Washer, Refrigerator, Water softener, Dishwasher, Wine Fridge, Stove, Dryer, Freezer, Oven - Built-In, Hood Fan, Water Distiller
- Lot features
- Closet Organizers
What would this home cost you?
Based on the $3,199,000 asking price at a 5.00% example rate, semi-annual compounding.
Renanza Realty Inc. can represent you on this property — send an enquiry to arrange a private viewing.
Listing courtesy of Sable Realty, Edmonton.
The listing data displayed here is provided in part by the Canadian Real Estate Association (CREA) through its Data Distribution Facility (DDF®) and is drawn from Boards and Associations across Canada. Information is deemed reliable but is not guaranteed accurate by CREA. The listings are held by brokerages other than Renanza Realty unless otherwise noted.
The trademarks REALTOR®, REALTORS® and the REALTOR® logo are controlled by CREA and identify real estate professionals who are members of CREA. The trademarks MLS®, Multiple Listing Service® and the associated logos identify professional services rendered by REALTOR® members of CREA to effect the purchase, sale and lease of real estate as part of a cooperative selling system.