
10220 106 Street
High Level, Alberta
MLS® A2326890
$244,900
- Status
- Active
- Property type
- House
- MLS® number
- A2326890
- Bedrooms
- 3
- Bathrooms
- 2
- Year built
- 1997
 1 / 38
Listing description
If you are looking for a carefree, maintenance free lifestyle, allowing you more time to spend with Mother Nature in all her glory, this may just be the perfect home for you. This 3 bedroom, 1 1/2 bath condo has just hit the market. This home has been meticulously cared for and is in "like new" condition meaning you literally just need to move in.
No painting or updates required, The kitchen features oak cabinets, stunning solid surface counter tops while the extra storage features a beautiful Hickory countertop. The flooring in the kitchen and the upper level all feature top of the line oak laminate flooring. The living room/dining room combination has gorgeous Hickory hardwood flooring.
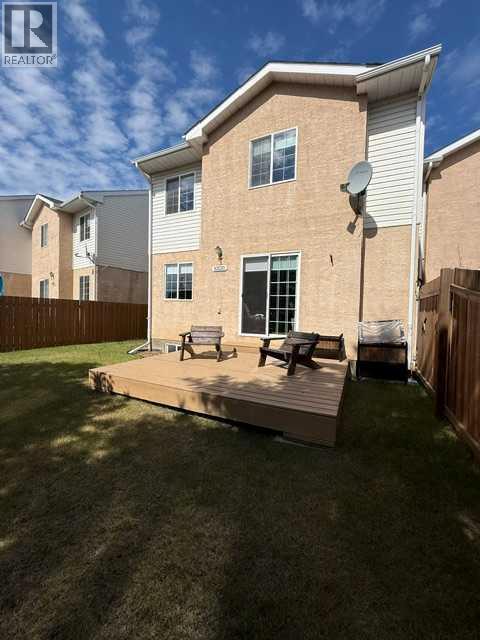
A patio door off the living room leads to the front yard which is quite private with two large trees and basically a weed free lawn. Going upstairs, you find 3 well addressed bedrooms with good sized closets. The Primary features a walk in closet with built in organizer.
The main bath has been upgraded with an oversized walk in shower, awesome vanity and free standing linen closet. The lower level features a comfortable family room, carpeted flooring and unique "tongue n groove" oak feature walls,. There is also a smaller room just off the family room that will double perfectly as your home office.
There is a large, roughed in bath downstairs where you will be able to create an absolutely amazing 2nd full bath. The double attached heated garage, has shelving built in on the walls allowing you to keep your garage neatly organized. Upgrades to the exterior of the complex include new vinyl siding, shingles, fence and decks.
So as you can see? There is only one thing left to do. Book your private viewing and have a look.
I think you will agree,,,, it is amazing.
Property summary
- MLS® number
- A2326890
- Property type
- Single Family
- Building type
- Row / Townhouse
- Square footage
- 1,150 sq ft
- Title
- Condo/Strata
- Built in
- 1997
- Annual property taxes
- $3,047.74
- Parking
- 2 spaces · Attached Garage
- Days on market
- 51 days
Features & details
- Heating
- Forced air, Natural gas
- Cooling
- None
- Basement
- Partially finished, Full
- Flooring
- Hardwood, Laminate
- Appliances
- Refrigerator, Dishwasher, Range, Hood Fan, Window Coverings, Washer & Dryer
- Exterior features
- Stucco, Vinyl siding
- Lot features
- PVC window, Closet Organizers, No Animal Home, No Smoking Home
- Community features
- Golf Course Development, Lake Privileges, Pets Allowed, Fishing
- Maintenance fee
- $350 / Monthly
What would this home cost you?
Based on the $244,900 asking price at a 5.00% example rate, semi-annual compounding.
Renanza Realty Inc. can represent you on this property — send an enquiry to arrange a private viewing.
Listing courtesy of Century 21 Prime Realty (2002) Ltd., High Level.
The listing data displayed here is provided in part by the Canadian Real Estate Association (CREA) through its Data Distribution Facility (DDF®) and is drawn from Boards and Associations across Canada. Information is deemed reliable but is not guaranteed accurate by CREA. The listings are held by brokerages other than Renanza Realty unless otherwise noted.
The trademarks REALTOR®, REALTORS® and the REALTOR® logo are controlled by CREA and identify real estate professionals who are members of CREA. The trademarks MLS®, Multiple Listing Service® and the associated logos identify professional services rendered by REALTOR® members of CREA to effect the purchase, sale and lease of real estate as part of a cooperative selling system.