
10218 westwinds drive
Morinville, Alberta
MLS® E4514991
$440,000
- Status
- Active
- Property type
- House
- MLS® number
- E4514991
- Bedrooms
- 3
- Bathrooms
- 3
- Year built
- 2026
 1 / 2
Listing description
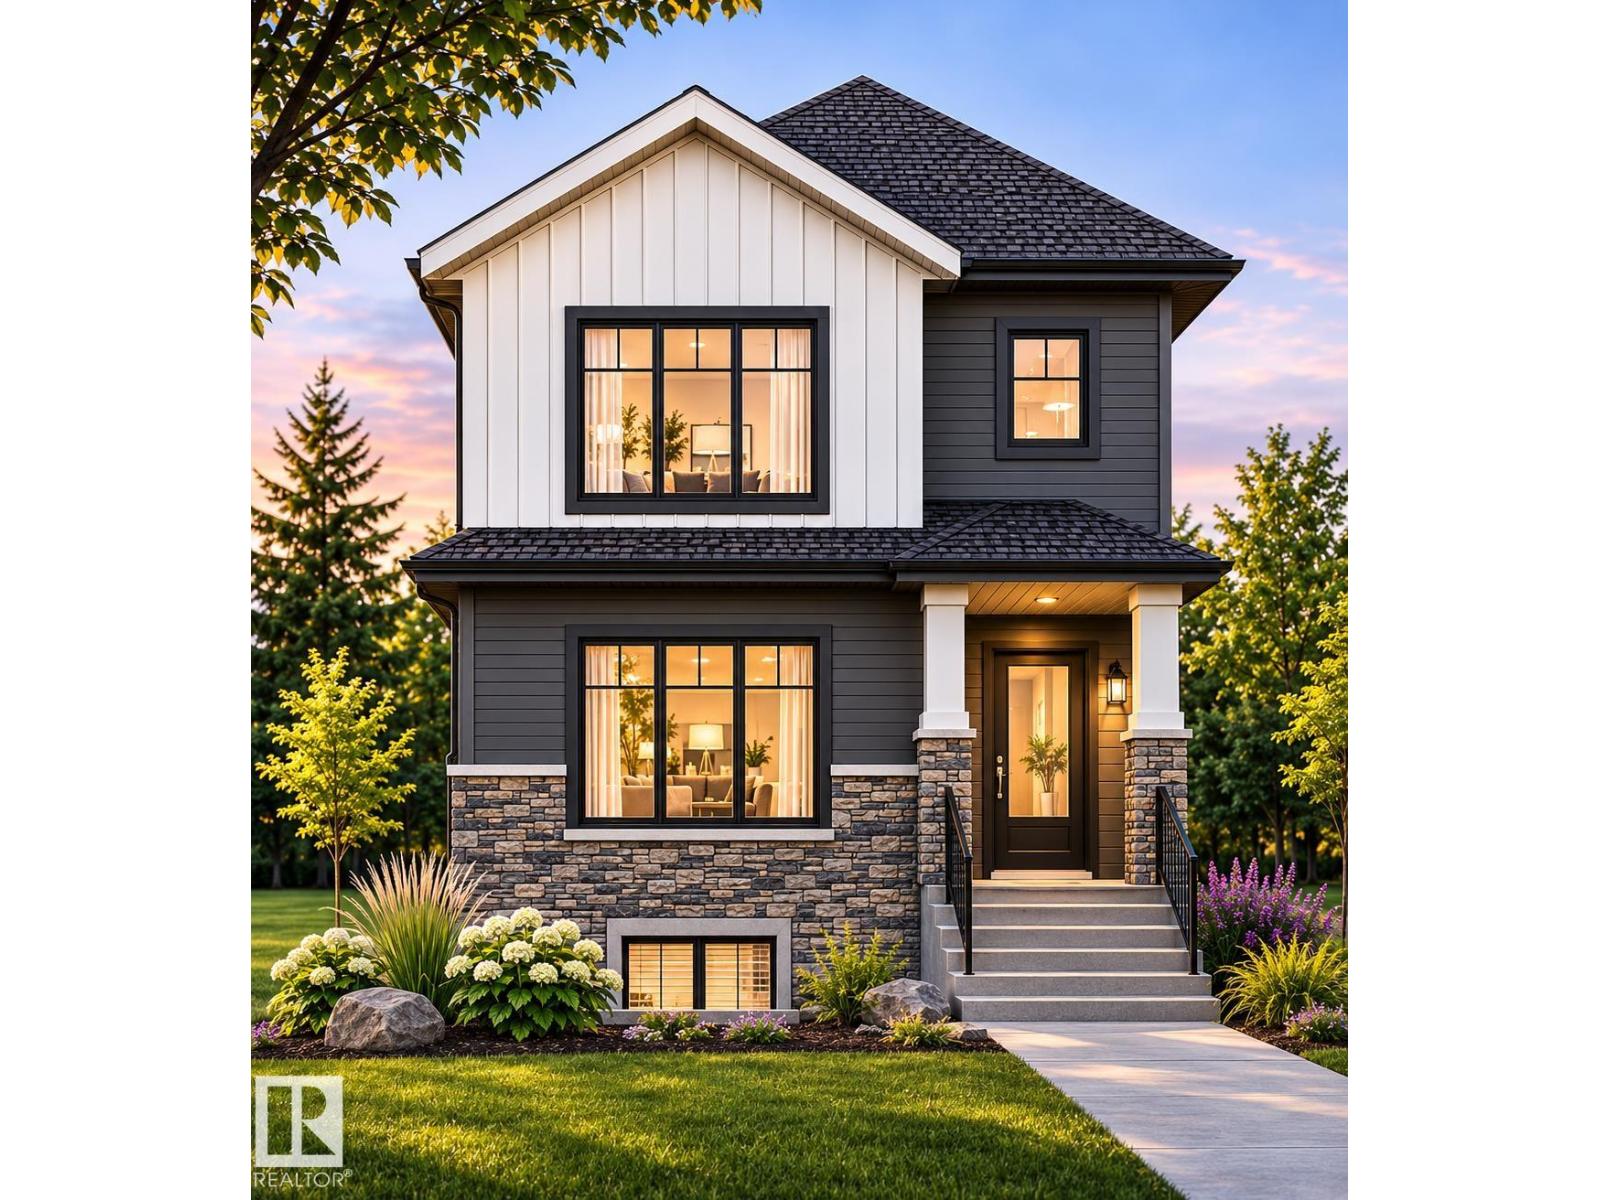
MODERN DESIGN MEETS EVERYDAY COMFORT! Welcome to this beautifully designed 1,600 sq. ft.
two-storey home offering 3 bedrooms, 2. 5 bathrooms, and a thoughtfully planned layout perfect for modern living. Step inside to a welcoming foyer and a versatile main-floor den, ideal for a home office or study.
The heart of the home features a bright, open-concept kitchen with a central island and pantry, flowing seamlessly into the dining area and spacious family room—perfect for entertaining or relaxing with loved ones. Upstairs, retreat to the generous primary bedroom complete with a private ensuite. Two additional bedrooms, a full bathroom, and a spacious bonus room provide plenty of room for the whole family.
With its stylish exterior, functional floor plan, and inviting living spaces, this home offers the perfect balance of comfort, elegance, and practicality. A BEAUTIFUL PLACE TO CALL HOME!
Property summary
- MLS® number
- E4514991
- Property type
- Single Family
- Building type
- House
- Square footage
- 1,601 sq ft
- Title
- Freehold
- Built in
- 2026
- Parking
- 2 spaces · Parking Pad
- Days on market
- 5 days
Features & details
- Heating
- Forced air
- Basement
- Unfinished, Full
- Lot features
- Lane, Exterior Walls- 2x6"
What would this home cost you?
Based on the $440,000 asking price at a 5.00% example rate, semi-annual compounding.
Renanza Realty Inc. can represent you on this property — send an enquiry to arrange a private viewing.
Listing courtesy of MaxWell Polaris, Edmonton.
The listing data displayed here is provided in part by the Canadian Real Estate Association (CREA) through its Data Distribution Facility (DDF®) and is drawn from Boards and Associations across Canada. Information is deemed reliable but is not guaranteed accurate by CREA. The listings are held by brokerages other than Renanza Realty unless otherwise noted.
The trademarks REALTOR®, REALTORS® and the REALTOR® logo are controlled by CREA and identify real estate professionals who are members of CREA. The trademarks MLS®, Multiple Listing Service® and the associated logos identify professional services rendered by REALTOR® members of CREA to effect the purchase, sale and lease of real estate as part of a cooperative selling system.