
10214 125 ST NW
Edmonton, Alberta
MLS® E4504281
$1,895,000
- Status
- Active
- Property type
- House
- MLS® number
- E4504281
- Bedrooms
- 5
- Bathrooms
- 4
- Year built
- 2021
 1 / 72
Listing description
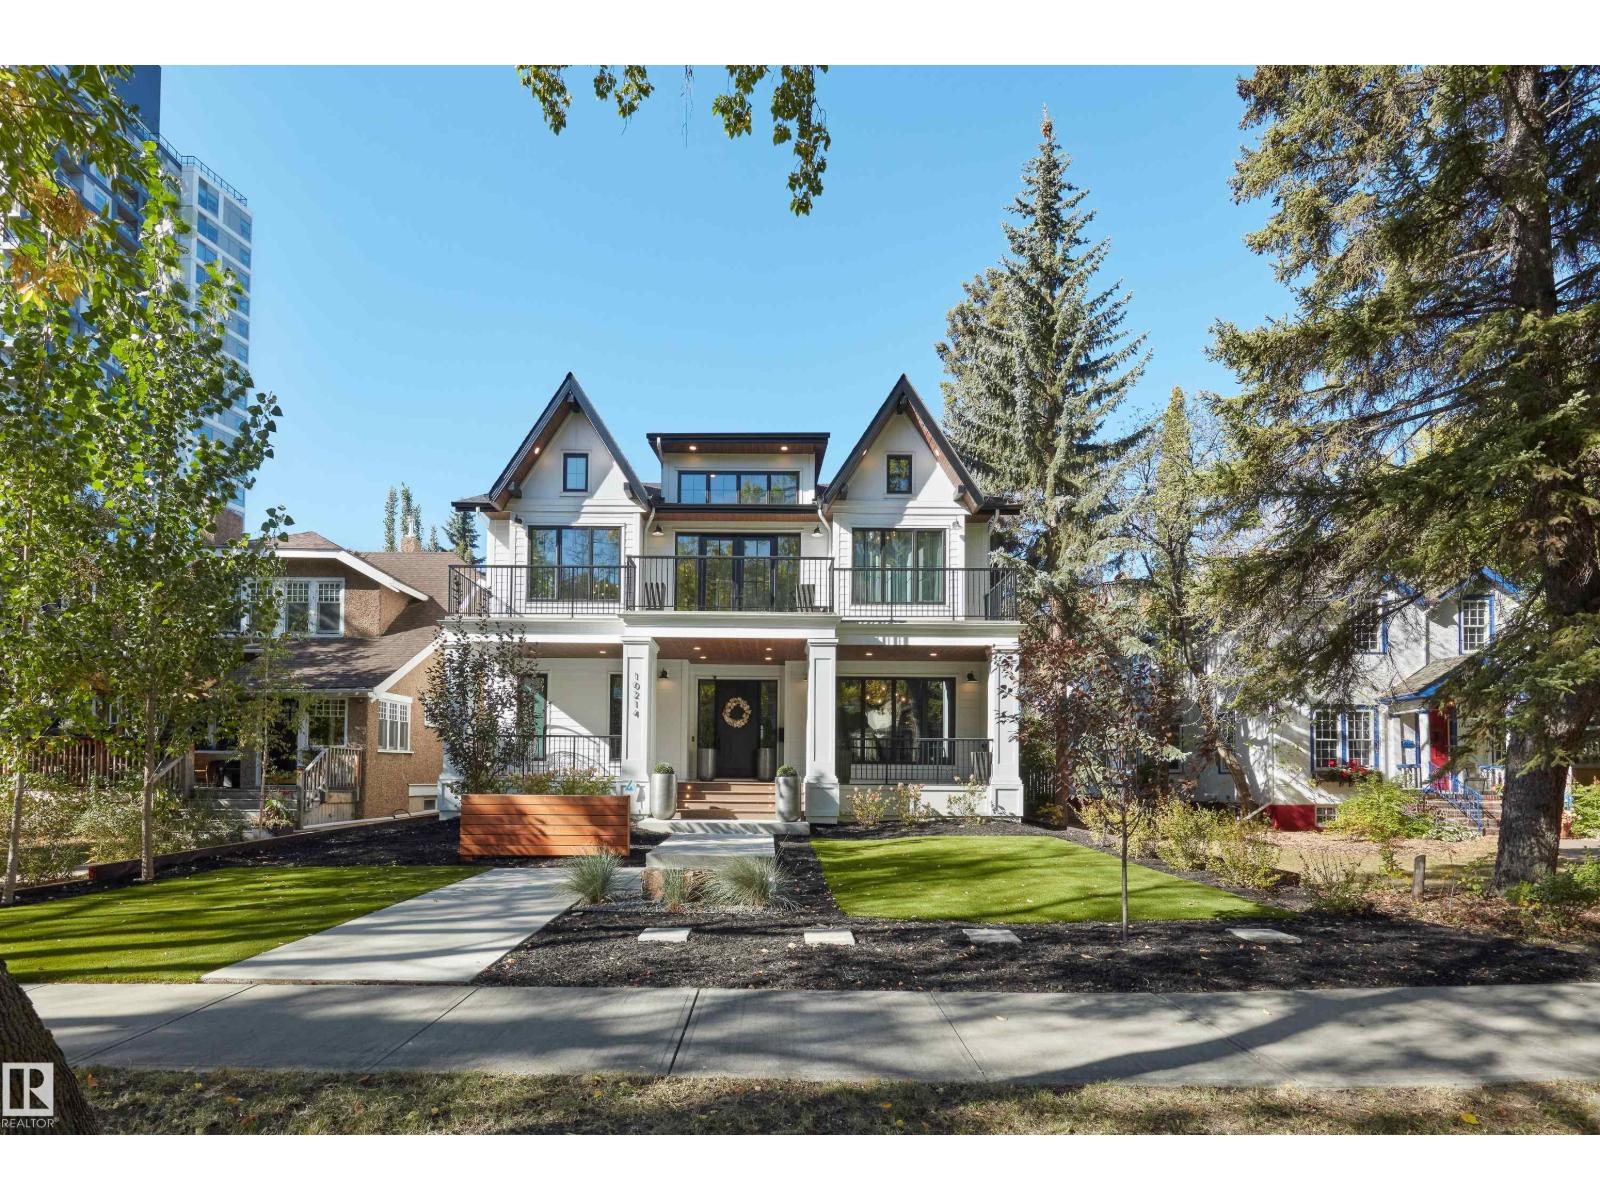
Westmount High Street - Birdhouse by BOSS design - The attention to detail provides the perfect fusion between structural strength & architectural form in this architecturally one-of-a-kind home! The home seamlessly blends indoor/outdoor spaces capturing all elements of luxury – from the 2 floor balcony, luxury kitchen with butler pantry & the sun lounge (conservatory) connected to the kitchen. Flawless design covers every inch of this stunning home with 5 well-appointed bedrooms plus office, 3.
5 baths, 2nd level sophisticated lounge with city views. The home encompasses just over 4657sqft of developed living space–over-sized triple detached garage (extra height for car lifts). Every finish was hand selected for a luxurious feel – from the iron work details to the floor to ceiling windows,custom millwork & cabinetry, superior lighting & plumbing fixtures - true luxury in YEG - boasting state-of-the-art finishes throughout.
Property summary
- MLS® number
- E4504281
- Property type
- Single Family
- Building type
- House
- Square footage
- 3,187 sq ft
- Title
- Freehold
- Land size
- 696.95 square meters
- Built in
- 2021
- Parking
- 6 spaces · Detached Garage, Heated Garage
- Days on market
- 10 days
Features & details
- Heating
- Forced air, In Floor Heating
- Cooling
- Central air conditioning
- Basement
- Finished, Full
- Appliances
- Washer, Refrigerator, Gas stove(s), Dishwasher, Wine Fridge, Dryer, Microwave, Window Coverings, Garage door opener, Garage door opener remote(s)
- Lot features
- Treed, Flat site, Paved lane, Lane, Closet Organizers
What would this home cost you?
Based on the $1,895,000 asking price at a 5.00% example rate, semi-annual compounding.
Renanza Realty Inc. can represent you on this property — send an enquiry to arrange a private viewing.
Listing courtesy of REMAX River City, Edmonton.
The listing data displayed here is provided in part by the Canadian Real Estate Association (CREA) through its Data Distribution Facility (DDF®) and is drawn from Boards and Associations across Canada. Information is deemed reliable but is not guaranteed accurate by CREA. The listings are held by brokerages other than Renanza Realty unless otherwise noted.
The trademarks REALTOR®, REALTORS® and the REALTOR® logo are controlled by CREA and identify real estate professionals who are members of CREA. The trademarks MLS®, Multiple Listing Service® and the associated logos identify professional services rendered by REALTOR® members of CREA to effect the purchase, sale and lease of real estate as part of a cooperative selling system.