
10213 92A AV NW
Morinville, Alberta
MLS® E4487520
$499,900
- Status
- Active
- Property type
- House
- MLS® number
- E4487520
- Bedrooms
- 3
- Bathrooms
- 3
- Year built
- 2025
 1 / 32
Listing description
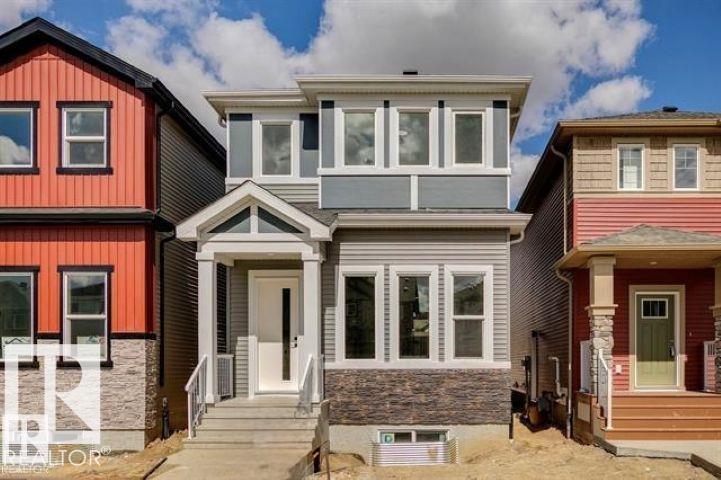
Stunning 1,692 sq. ft. two-storey home with a floor plan that must be seen to be appreciated.
Upon entering, you’re welcomed by soaring 11-foot ceilings in the living room, complemented by luxury vinyl plank flooring throughout. Just a few steps up, the spacious dining area overlooks the beautifully designed chef’s kitchen featuring stunning white shaker cabinetry, quartz countertops, tiled backsplash, pendant lighting, & a full set of stainless steel appliances. Elegant wrought iron railings add to the home’s modern appeal.
The upper level features a spacious primary bedroom complete with a 3-piece ensuite, along with two additional generously sized bedrms, convenient upper-floor laundry, & a versatile bonus rm — perfect for a family rm, home office, or play area. Additional upgrades include a separate entrance, gas line to deck, soaring 11 ft. basement ceilings, electric fireplace, upgraded lighting & plumbing packages, 12 x 24 Euro Tile, & an abundance of windows that flood the home with natural light.
Property summary
- MLS® number
- E4487520
- Property type
- Single Family
- Building type
- House
- Square footage
- 1,692 sq ft
- Title
- Freehold
- Built in
- 2025
- Parking
- Detached Garage
- Days on market
- 113 days
Features & details
- Heating
- Forced air
- Basement
- Unfinished, Full
- Appliances
- Refrigerator, Dishwasher, Stove, Hood Fan, Garage door opener
- Lot features
- See remarks, Flat site, Exterior Walls- 2x6", No Animal Home, No Smoking Home, Level
What would this home cost you?
Based on the $499,900 asking price at a 5.00% example rate, semi-annual compounding.
Renanza Realty Inc. can represent you on this property — send an enquiry to arrange a private viewing.
Listing courtesy of Royal Lepage Arteam Realty, Edmonton.
The listing data displayed here is provided in part by the Canadian Real Estate Association (CREA) through its Data Distribution Facility (DDF®) and is drawn from Boards and Associations across Canada. Information is deemed reliable but is not guaranteed accurate by CREA. The listings are held by brokerages other than Renanza Realty unless otherwise noted.
The trademarks REALTOR®, REALTORS® and the REALTOR® logo are controlled by CREA and identify real estate professionals who are members of CREA. The trademarks MLS®, Multiple Listing Service® and the associated logos identify professional services rendered by REALTOR® members of CREA to effect the purchase, sale and lease of real estate as part of a cooperative selling system.