
10208 113 Street
Fairview, Alberta
MLS® A2321502
$269,900
- Status
- Active
- Property type
- House
- MLS® number
- A2321502
- Bedrooms
- 4
- Bathrooms
- 2
- Year built
- 1969
 1 / 49
Listing description
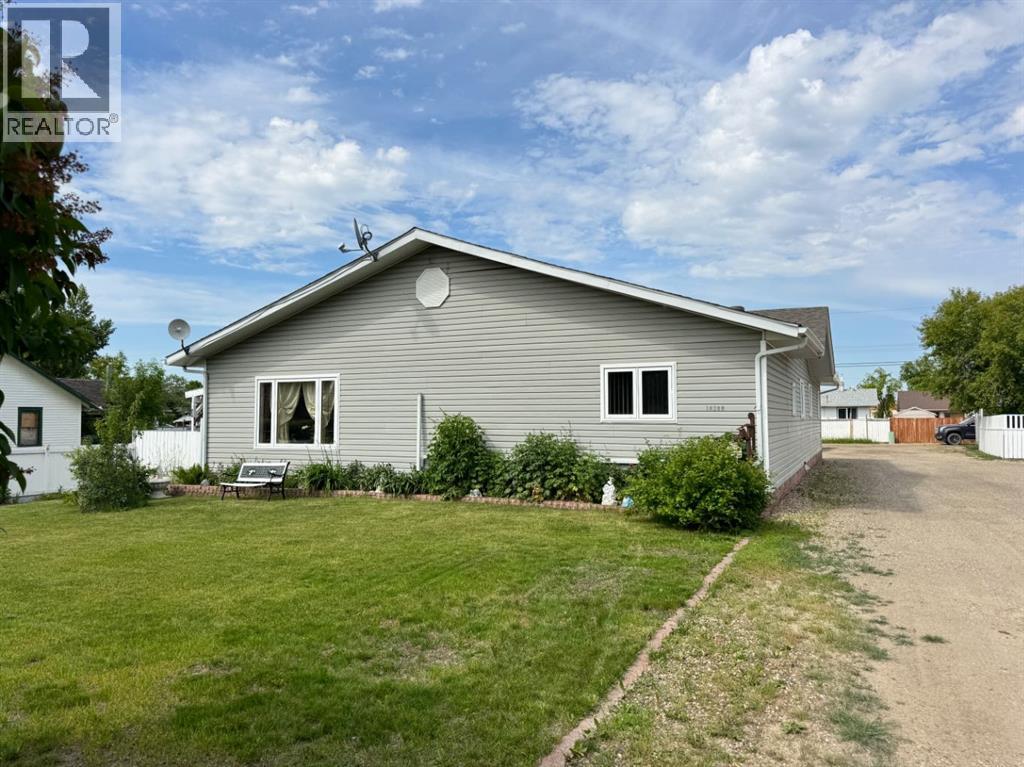
Welcome to this impressive 2,482 sq. ft. bungalow offering an abundance of space, comfort, and functionality for the whole family.
Originally built in 1969, the home underwent a major renovation and addition in 2009, creating the spacious and modern layout enjoyed today. The oversized 28’ x 30’ detached garage was constructed in 2002, providing excellent vehicle and storage space. Situated on a generous lot in Fairview, this well-designed home features 4 spacious bedrooms and 2 full bathrooms, all thoughtfully laid out on one level.
Step inside to a large welcoming entryway with wide hallways that lead into the heart of the home. The bright and inviting kitchen boasts custom cabinetry, a large sit-up island, and a gas stove, making it the perfect space for cooking, entertaining, and gathering with family and friends. Two separate dining areas provide flexibility for everyday meals and special occasions, with one offering direct access to the private covered deck complete with a built-in hot tub.
The massive living room provides plenty of room for large family gatherings and entertaining guests. The spacious primary bedroom offers a relaxing retreat and includes a 3-piece ensuite. Three additional generously sized bedrooms provide plenty of space for family, guests, or a home office.
A well-appointed 4-piece bathroom and basement storage area add to the home’s practicality. Outside, you’ll appreciate the oversized detached garage, ample parking, a good-sized yard, garden area, and storage shed. Whether you’re looking for room to raise a family, entertain guests, or simply enjoy the extra space, this property delivers.
This unique home combines the character of its original construction with the benefits of a substantial 2009 addition and renovation, offering exceptional value and space in a desirable Fairview location.
Property summary
- MLS® number
- A2321502
- Property type
- Single Family
- Building type
- House
- Square footage
- 2,482 sq ft
- Title
- Freehold
- Land size
- 1085 square meters
- Built in
- 1969
- Annual property taxes
- $3,532.00
- Parking
- 6 spaces · Detached Garage, Garage, Oversize, Gravel, Heated Garage
- Days on market
- 115 days
Features & details
- Heating
- Forced air
- Cooling
- None
- Basement
- Unfinished, Partial
- Flooring
- Carpeted, Linoleum
- Appliances
- Refrigerator, Dishwasher, Stove, Microwave Range Hood Combo, Garage door opener, Washer & Dryer
- Exterior features
- Concrete, Vinyl siding
- Lot features
- Back lane, PVC window, No Smoking Home, Level
- Community features
- Golf Course Development, Lake Privileges, Fishing
- Architectural style
- Bungalow
What would this home cost you?
Based on the $269,900 asking price at a 5.00% example rate, semi-annual compounding.
Renanza Realty Inc. can represent you on this property — send an enquiry to arrange a private viewing.
Listing courtesy of Sutton Group Grande Prairie Professionals, Grande Prairie.
The listing data displayed here is provided in part by the Canadian Real Estate Association (CREA) through its Data Distribution Facility (DDF®) and is drawn from Boards and Associations across Canada. Information is deemed reliable but is not guaranteed accurate by CREA. The listings are held by brokerages other than Renanza Realty unless otherwise noted.
The trademarks REALTOR®, REALTORS® and the REALTOR® logo are controlled by CREA and identify real estate professionals who are members of CREA. The trademarks MLS®, Multiple Listing Service® and the associated logos identify professional services rendered by REALTOR® members of CREA to effect the purchase, sale and lease of real estate as part of a cooperative selling system.