
10206 173A AV NW
Edmonton, Alberta
MLS® E4491968
$564,000
- Status
- Active
- Property type
- House
- MLS® number
- E4491968
- Bedrooms
- 4
- Bathrooms
- 3
- Year built
- 1978
 1 / 70
Listing description
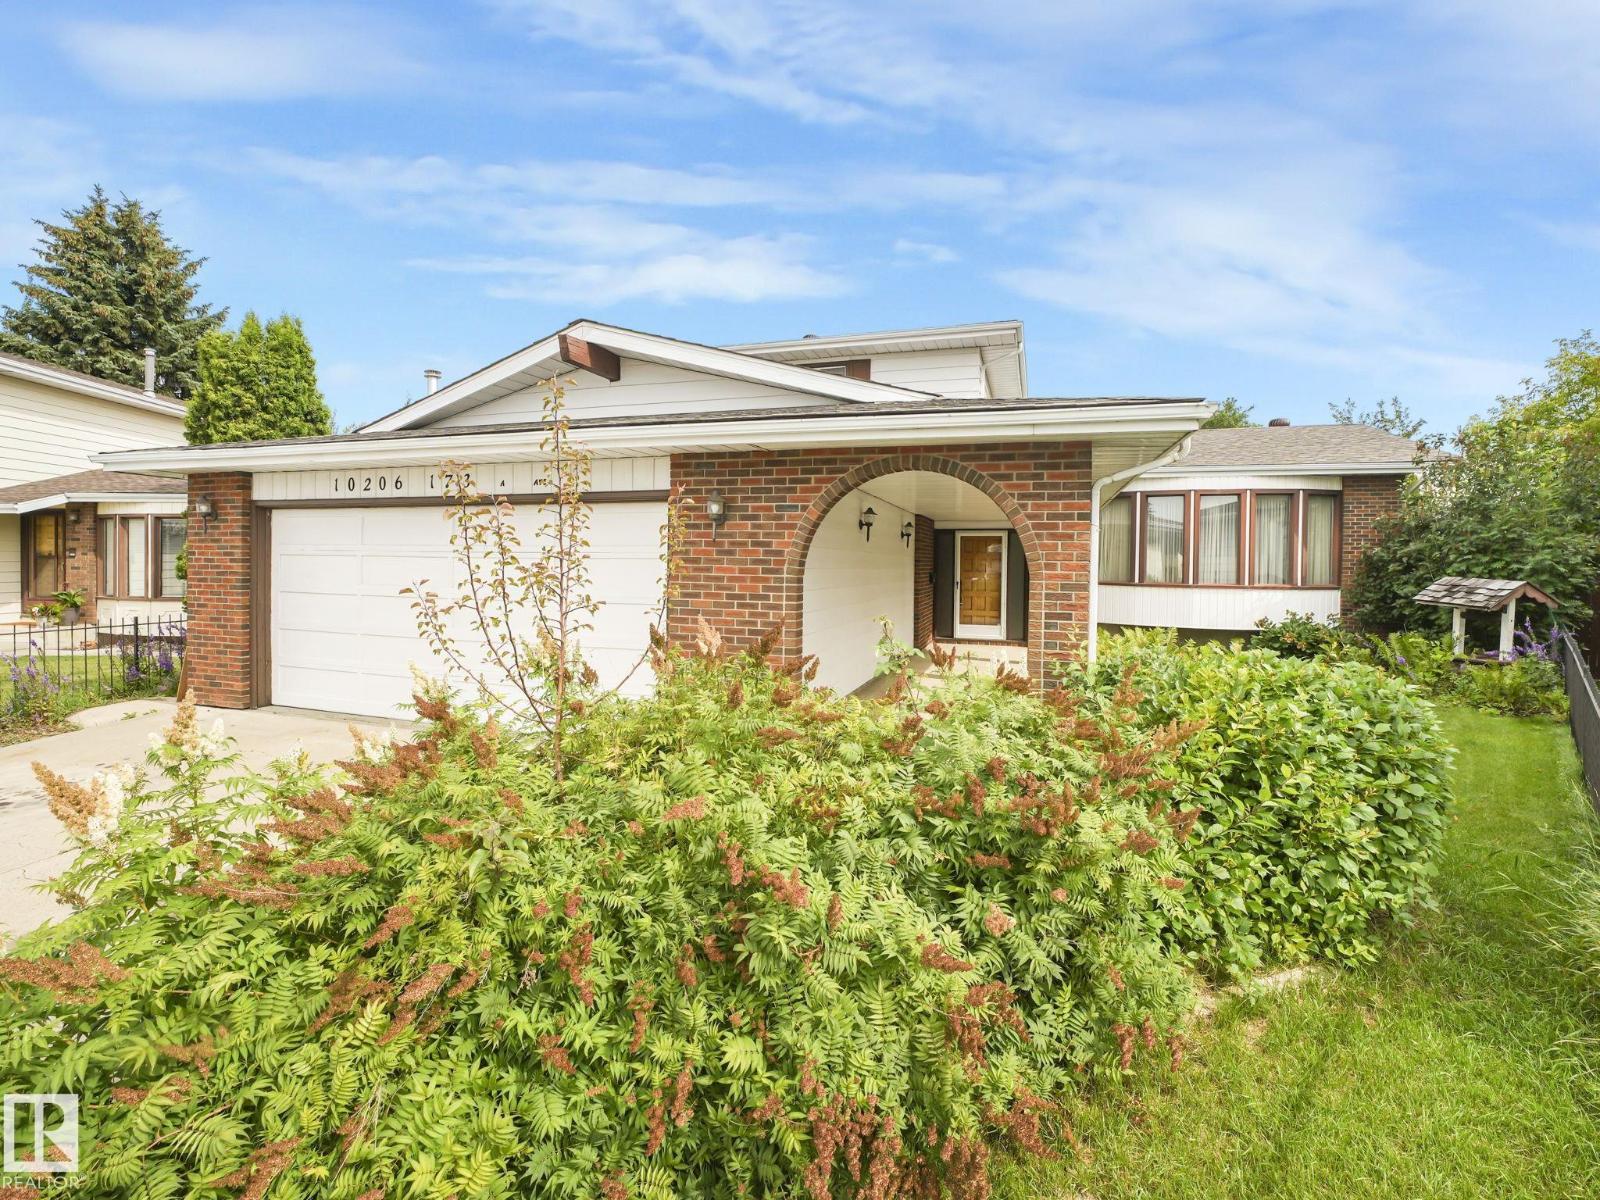
* VERY LARGE HOME & LOT *AMAZING OASIS BACK YARD WITH PONDS, WATER FEATURES, FRUIT TREES, WALKING PATHS, FLOWER GARDENS COULD ALL BE YOURS!! Massive work has been done in this yard to give you a private sanctuary, botanical garden/park setting for peace & tranquility. This Home sits on a large pie shaped lot and offers 2,200 Sq ft of living space above grade & 1,150 Sq ft below grade for a total of 3,350 sq ft of total living space to enjoy.
The split level design offers many separate living spaces to accommodate a large family. Huge master bedroom with 3pc ensuite bathroom, 3 more bedrooms & 2 more bathrooms on main levels. Finishing off the home you have an open entrance foyer with curved staircase, living room, dining room, large kitchen overlooking the family room with wood burning fireplace & patio doors leading to the sunroom with views of the back yard.
Lower Levels offer Rec room, bonus room, wet bar, 2nd Fire place & Bath room rough in. Heated & insulated double garage. House being painted White.
Property summary
- MLS® number
- E4491968
- Property type
- Single Family
- Building type
- House
- Square footage
- 2,203 sq ft
- Title
- Freehold
- Built in
- 1978
- Parking
- Attached Garage, Heated Garage
- Days on market
- 84 days
Features & details
- Heating
- Forced air
- Basement
- Partially finished, Full
- Appliances
- Washer, Refrigerator, Central Vacuum, Dishwasher, Stove, Dryer, Hood Fan, Window Coverings, Garage door opener, Garage door opener remote(s), Fan
- Lot features
- Private setting, No Animal Home
What would this home cost you?
Based on the $564,000 asking price at a 5.00% example rate, semi-annual compounding.
Renanza Realty Inc. can represent you on this property — send an enquiry to arrange a private viewing.
Listing courtesy of Century 21 Leading, Spruce Grove.
The listing data displayed here is provided in part by the Canadian Real Estate Association (CREA) through its Data Distribution Facility (DDF®) and is drawn from Boards and Associations across Canada. Information is deemed reliable but is not guaranteed accurate by CREA. The listings are held by brokerages other than Renanza Realty unless otherwise noted.
The trademarks REALTOR®, REALTORS® and the REALTOR® logo are controlled by CREA and identify real estate professionals who are members of CREA. The trademarks MLS®, Multiple Listing Service® and the associated logos identify professional services rendered by REALTOR® members of CREA to effect the purchase, sale and lease of real estate as part of a cooperative selling system.