
10202 Kalamalka Road
Coldstream, British Columbia
MLS® 10376482
$2,750,000
- Status
- Active
- Property type
- House
- MLS® number
- 10376482
- Bedrooms
- 3
- Bathrooms
- 3
- Year built
- 2024
 1 / 69
Listing description
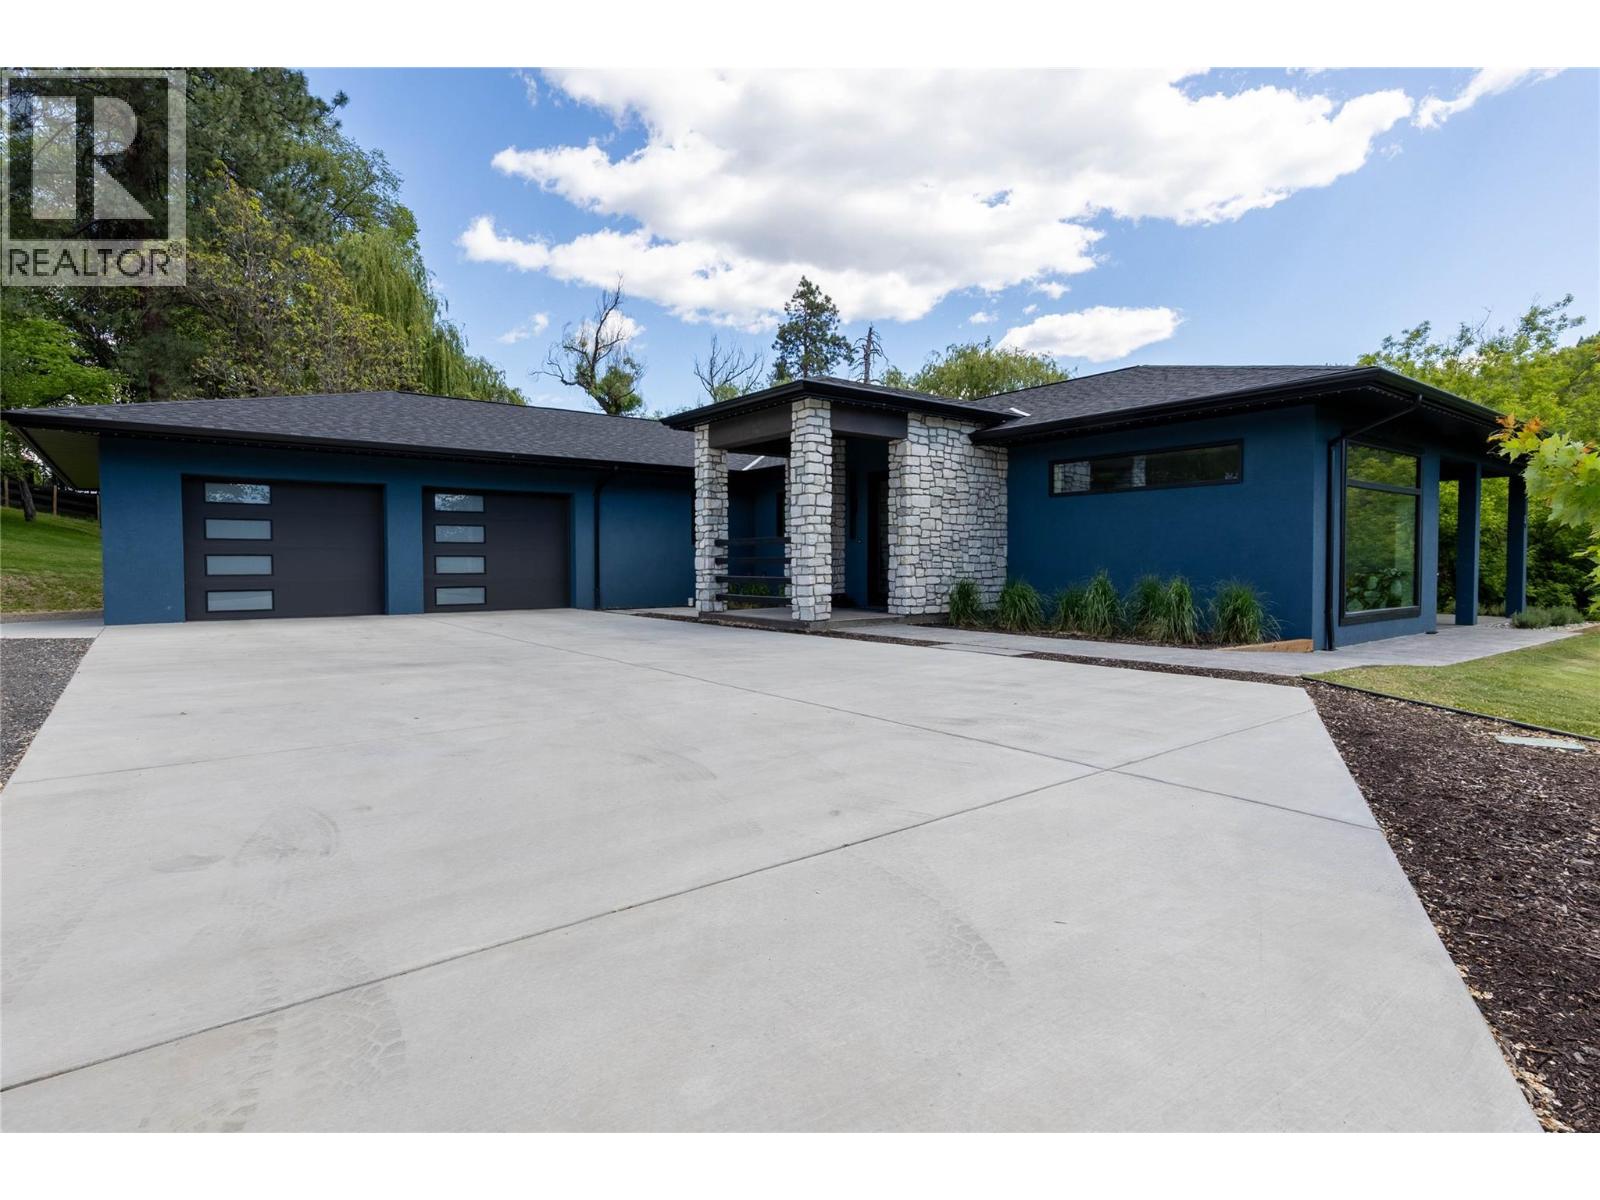
Perched high on the banks of the creek, sits this 3 bdrm 3 bath 2775sqft home,along with a hidden gem of a 880 sqft second residence. Nestled in the heart of Coldstream, this 8. 57acre private estate offers what feels like your own wildlife sanctuary with salmon running in your back yard, along with deer, eagle, heron, and pheasants, all while providing the amenities of in town living.
Next to Coldstream elementary and bordering the park. Inside the home you are greeted by massive windows & doors that make you feel like you are still outside. A gourmet kitchen, maple cabinets, an expansive island with seating for 5, walk in pantry, 48” fridge, 36"" gas stove & a coffee bar.
Lutron light controls with dimmable lighting & motion sensors in hallways & bathrooms. The 5 piece ensuite is a one of a kind spa experience with a 6’ walk through shower, free standing tub, & large format 4x6 tiles. The kids wing can be closed off behind a door where they enjoy their own family room & shared bathroom.
Each bedroom has a walk-in closet. Covered patio with built-in 60” viking bbq, dining area & outdoor tv area. A 30x32 garage big enough to fit the largest vehicles with room to spare.
The new estate was designed with low maintenance in mind. All services to property are new. 2 (200amp) power & pole.
Load sensing 13kw backup generator. Perimeter fencing to keep the wildlife out of your irrigated Christmas trees & lavender. Multiple rv hook up locations & services in place for future shop/barn.
Property summary
- MLS® number
- 10376482
- Property type
- Single Family
- Building type
- House
- Square footage
- 2,775 sq ft
- Title
- Freehold
- Land size
- 8.57 acres
- Built in
- 2024
- Annual property taxes
- $6,013.08
- Parking
- 2 spaces · Attached Garage, RV, Oversize, Heated Garage, Additional Parking
- Days on market
- 173 days
Features & details
- Heating
- Heat Pump, Forced air, See remarks
- Cooling
- Central air conditioning
- Basement
- Crawl space
- Flooring
- Concrete, Vinyl
- Appliances
- Washer, Refrigerator, Dishwasher, Range, Dryer
- Exterior features
- Stone, Stucco
- Lot features
- Private setting, Irregular lot size, Central island
- Community features
- Family Oriented, Rural Setting
- View
- Mountain view, Valley view, View (panoramic)
- Architectural style
- Ranch
What would this home cost you?
Based on the $2,750,000 asking price at a 5.00% example rate, semi-annual compounding.
Renanza Realty Inc. can represent you on this property — send an enquiry to arrange a private viewing.
Listing courtesy of Royal LePage Downtown Realty, Vernon.
The listing data displayed here is provided in part by the Canadian Real Estate Association (CREA) through its Data Distribution Facility (DDF®) and is drawn from Boards and Associations across Canada. Information is deemed reliable but is not guaranteed accurate by CREA. The listings are held by brokerages other than Renanza Realty unless otherwise noted.
The trademarks REALTOR®, REALTORS® and the REALTOR® logo are controlled by CREA and identify real estate professionals who are members of CREA. The trademarks MLS®, Multiple Listing Service® and the associated logos identify professional services rendered by REALTOR® members of CREA to effect the purchase, sale and lease of real estate as part of a cooperative selling system.