
1020 VICTORIA STREET
West Grey, Ontario
MLS® X12851630
$799,900
- Status
- Active
- Property type
- House
- MLS® number
- X12851630
- Bedrooms
- 6
- Bathrooms
- 4
- Year built
- —
 1 / 36
Listing description
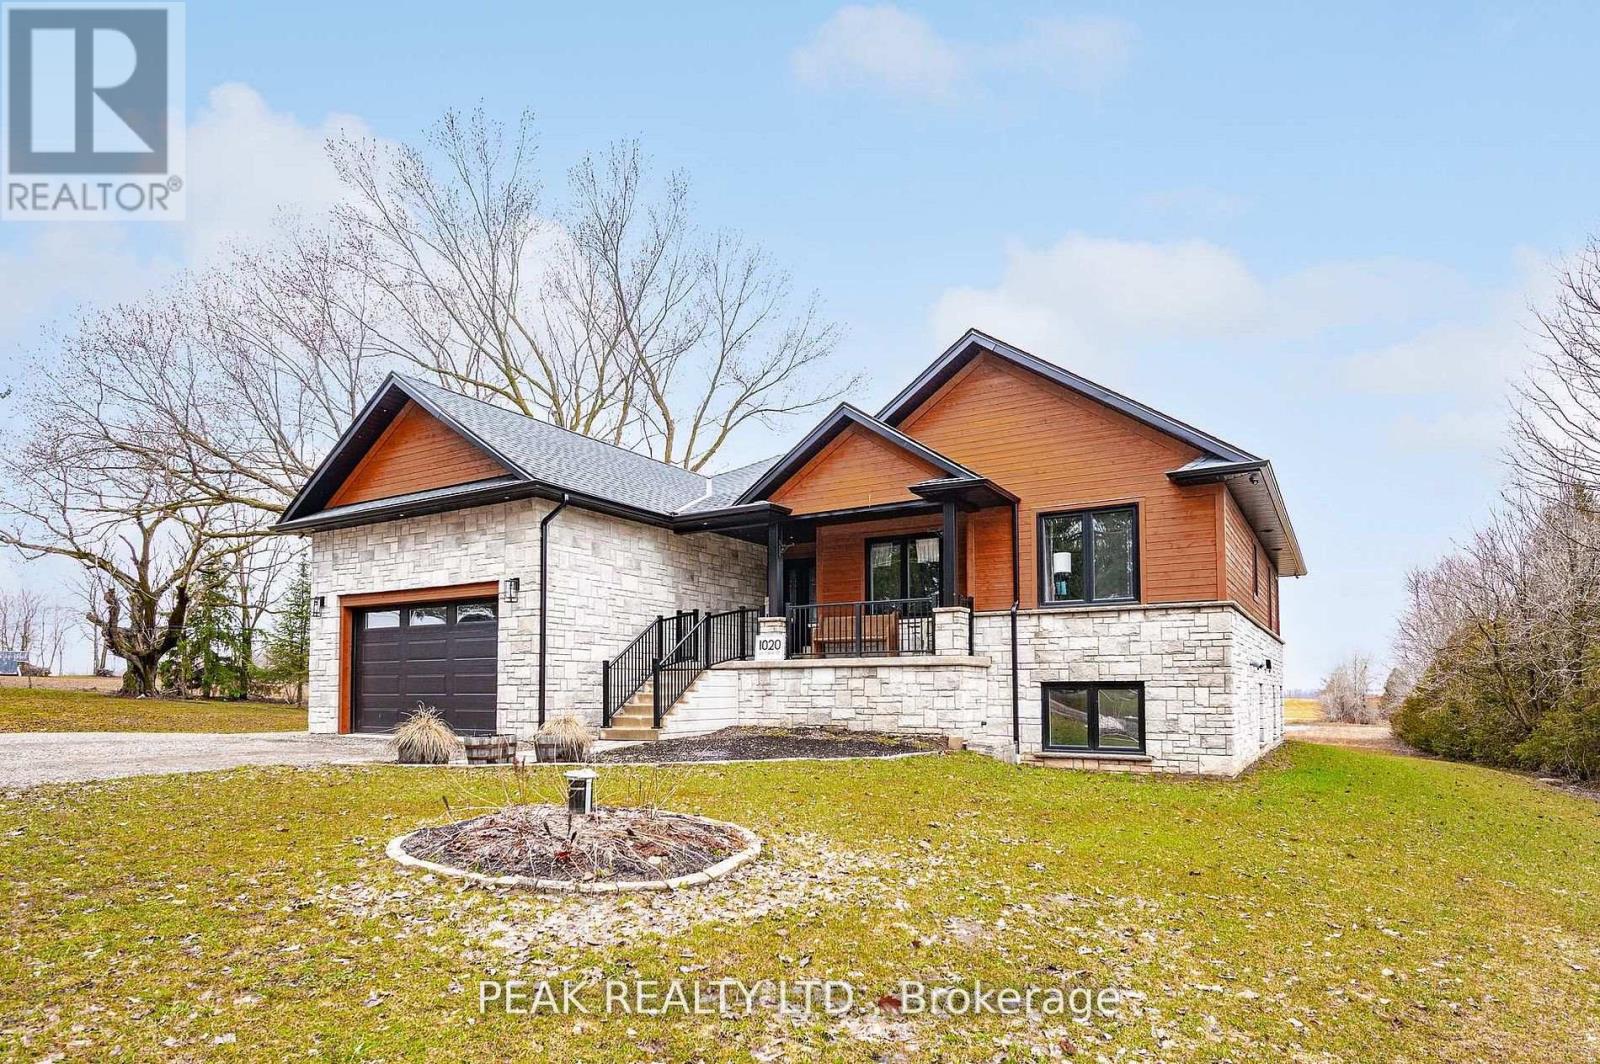
The perfect home for an extended family or simply a fantastic mortgage helper: with an 80% mortgage, your basement tenant would cover approximately 58% of your mortgage cost. This super raised bungalow with a ground floor in-law suite/apartment could be the home for you. The main floor starts with a great bright open concept foyer, kitchen, dining room, living room space with sliders opening out to a composite deck with a beautiful view of the countryside.
The Kitchen boasts new appliances a propane gas stove, large Centre Island and granite countertops. The master has a spacious 3-piece ensuite and the 3rd bedroom is currently used as an office. Now let's move to the basement, again an open spaced kitchen living area with another great view of the countryside, 3 more bedrooms and laundry room with stackable appliances.
The home is a legal duplex, this apartment will be a great mortgage helper or a super space for an extended family. The main floor runs on a tankless water heater and combo boiler
Property summary
- MLS® number
- X12851630
- Property type
- Single Family
- Building type
- House
- Title
- Freehold
- Land size
- 99.6 x 214.3 FT
- Annual property taxes
- $5,320.00
- Parking
- 7 spaces · Attached Garage, Garage
- Days on market
- 181 days
Features & details
- Heating
- Propane, Other
- Cooling
- Central air conditioning
- Basement
- Finished, Separate entrance, N/A, N/A
- Appliances
- Washer, Refrigerator, Dishwasher, Range, Oven, Dryer, Garage door opener remote(s)
- Exterior features
- Stone
- Lot features
- Sloping, Carpet Free
- Architectural style
- Raised bungalow
What would this home cost you?
Based on the $799,900 asking price at a 5.00% example rate, semi-annual compounding.
Renanza Realty Inc. can represent you on this property — send an enquiry to arrange a private viewing.
Listing courtesy of PEAK REALTY LTD., KITCHENER.
The listing data displayed here is provided in part by the Canadian Real Estate Association (CREA) through its Data Distribution Facility (DDF®) and is drawn from Boards and Associations across Canada. Information is deemed reliable but is not guaranteed accurate by CREA. The listings are held by brokerages other than Renanza Realty unless otherwise noted.
The trademarks REALTOR®, REALTORS® and the REALTOR® logo are controlled by CREA and identify real estate professionals who are members of CREA. The trademarks MLS®, Multiple Listing Service® and the associated logos identify professional services rendered by REALTOR® members of CREA to effect the purchase, sale and lease of real estate as part of a cooperative selling system.