
1020 Shortts Lake West Road
Shortts Lake, Nova Scotia
MLS® 202615530
$749,900
- Status
- Active
- Property type
- House
- MLS® number
- 202615530
- Bedrooms
- 3
- Bathrooms
- 3
- Year built
- 2022
 1 / 22
Listing description
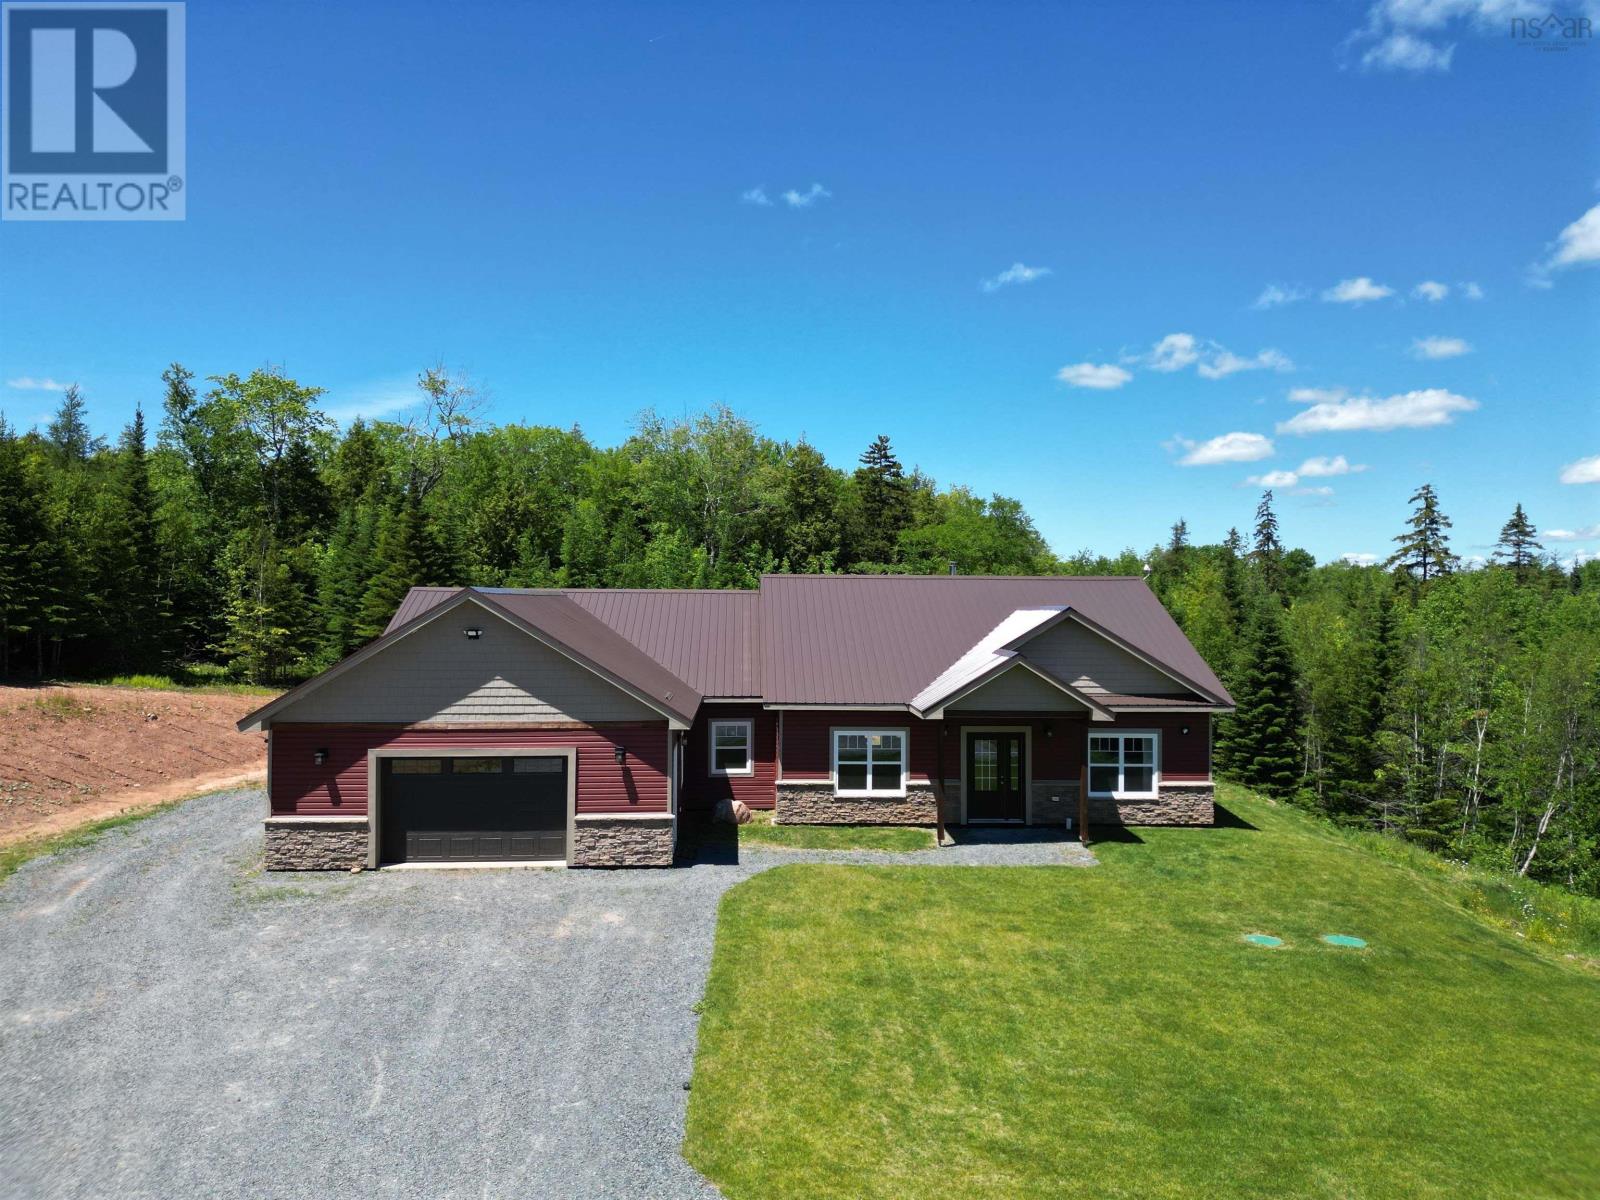
Visit REALTOR® website for additional information. Exceptional contemporary home set on 3. 43 private acres, where quality craftsmanship, thoughtful design, and high-end finishes come together to create the perfect one-level living experience.
Built with ICF construction right to the roof, this energy-efficient home offers outstanding durability, comfort, and peace of mind. Step inside from the attached double garagecomplete with a welder pluginto a practical mudroom with convenient laundry room access. Straight ahead, the spacious primary suite provides a luxurious retreat, featuring a large walk-through closet leading to a stunning 5-piece ensuite with a relaxing soaker tub and an oversized walk-in shower with a beautiful stone floor.
The heart of the home is the bright, open-concept kitchen, dining, and great room. The chef-inspired kitchen boasts a large center island, abundant workspace, and flows seamlessly into the designated dining area and inviting living room, where a cozy wood stove creates a warm and welcoming atmosphere. A second bedroom with its own ensuite, third bedroom and main bathroom complete the space.
Designed with both current comfort and future flexibility in mind, the home features in-floor electric heating throughout and is pre-wired (underground wiring) for a heat pump, pool, hot tub, and wiring for a future detached garage. Combining modern convenience, premium construction, and a beautiful rural setting, this remarkable property is ready to exceed your expectations.
Property summary
- MLS® number
- 202615530
- Property type
- Single Family
- Building type
- House
- Square footage
- 2,235 sq ft
- Title
- Freehold
- Land size
- 3.43 acres
- Built in
- 2022
- Parking
- Attached Garage, Garage, Gravel, Heated Garage
- Days on market
- 83 days
Features & details
- Heating
- Stove, In Floor Heating, Electric, Wood
- Basement
- None
- Flooring
- Ceramic Tile, Vinyl Plank
- Appliances
- Washer, Refrigerator, Dishwasher, Stove, Dryer
- Exterior features
- Vinyl
- Lot features
- Walk-In Closet
- Community features
- School Bus
- Architectural style
- Contemporary
What would this home cost you?
Based on the $749,900 asking price at a 5.00% example rate, semi-annual compounding.
Renanza Realty Inc. can represent you on this property — send an enquiry to arrange a private viewing.
Listing courtesy of PG Direct Realty Ltd., Dartmouth.
The listing data displayed here is provided in part by the Canadian Real Estate Association (CREA) through its Data Distribution Facility (DDF®) and is drawn from Boards and Associations across Canada. Information is deemed reliable but is not guaranteed accurate by CREA. The listings are held by brokerages other than Renanza Realty unless otherwise noted.
The trademarks REALTOR®, REALTORS® and the REALTOR® logo are controlled by CREA and identify real estate professionals who are members of CREA. The trademarks MLS®, Multiple Listing Service® and the associated logos identify professional services rendered by REALTOR® members of CREA to effect the purchase, sale and lease of real estate as part of a cooperative selling system.