
1020 Cedar Street Unit# 10
Okanagan Falls, British Columbia
MLS® 10391340
$399,000
- Status
- Active
- Property type
- House
- MLS® number
- 10391340
- Bedrooms
- 3
- Bathrooms
- 3
- Year built
- 1993
 1 / 23
Listing description
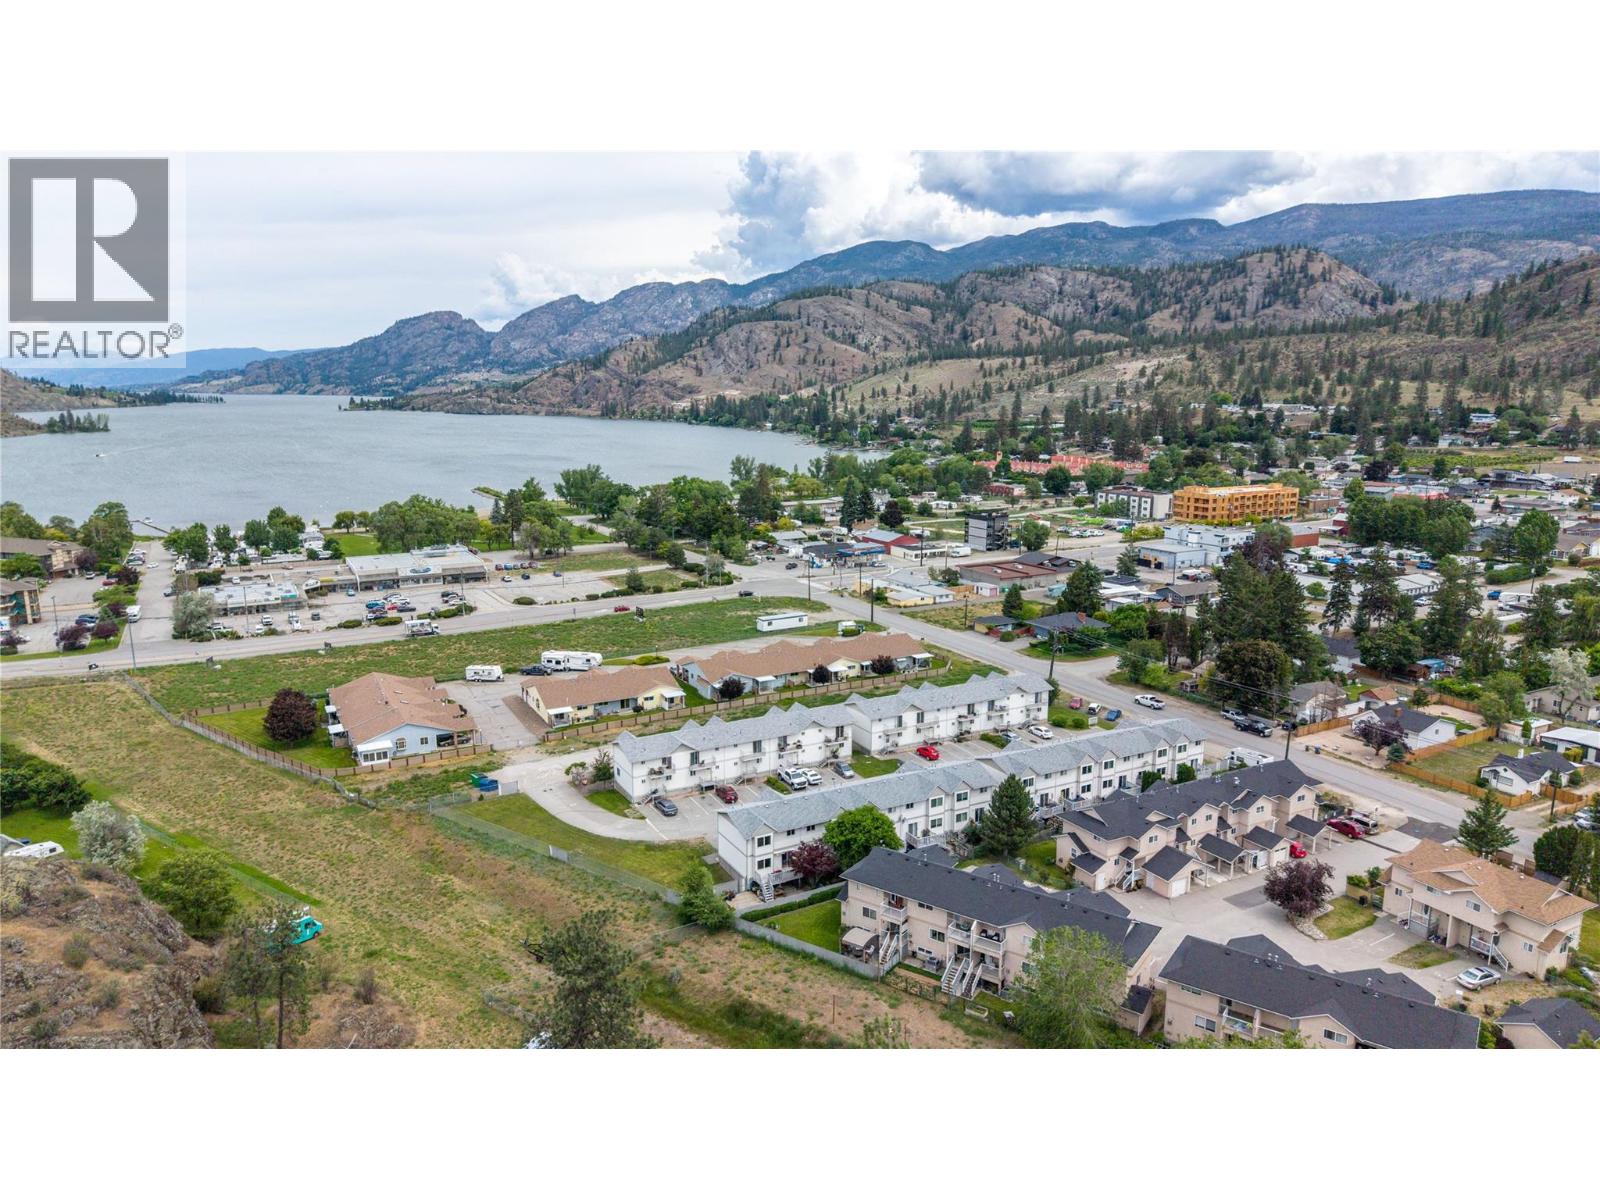
Welcome to one of the most sought-after units at Cedar Court — a well-maintained 2-storey plus basement townhome offering 1,800 sq ft, 3 bedrooms with room for a 4th, 3 bathrooms, and the largest yard in the complex. This rare corner unit delivers extra space, privacy, and natural light, with no neighbouring development — just open, undeveloped land beside you and direct access to walking trails right from your backyard. The bright, open-concept main floor features a large functional kitchen, a spacious living and dining area perfect for the whole family, and a convenient 2-piece half bath.
Step through the double sliding doors onto your private deck and down into the fully fenced yard — the largest in the complex and an ideal space for kids, pets, summer entertaining, and gardening. Upstairs you'll find three comfortable bedrooms, including a generous primary suite with ample storage, a full 4-piece family bathroom, and a private balcony off one bedroom with views of the surrounding area. The partially finished basement adds incredible versatility — a large flex/rec room, a 3-piece bathroom, dedicated laundry, plenty of storage, and an egress window offering the option to add a 4th bedroom.
Two parking stalls out front, all of this just a short walk to the beach, Kenyon Park, the elementary school, shops, and yes — Tickleberry's ice cream! No age restrictions. Pet friendly (with restrictions).
Long-term rentals permitted. A rare find in a fantastic Okanagan community.
Property summary
- MLS® number
- 10391340
- Property type
- Single Family
- Building type
- Row / Townhouse
- Square footage
- 1,801 sq ft
- Title
- Condo/Strata
- Built in
- 1993
- Annual property taxes
- $1,736.84
- Parking
- Stall
- Days on market
- 73 days
Features & details
- Heating
- Forced air, See remarks
- Cooling
- Window air conditioner
- Flooring
- Mixed Flooring
- Appliances
- Washer, Dishwasher, Range, Dryer, Microwave, Hood Fan
- Exterior features
- Vinyl siding
- Lot features
- Level lot, Balcony
- Community features
- Family Oriented, Pets Allowed, Pet Restrictions, Pets Allowed With Restrictions
- View
- Mountain view
- Strata fee
- $325 / Monthly
What would this home cost you?
Based on the $399,000 asking price at a 5.00% example rate, semi-annual compounding.
Renanza Realty Inc. can represent you on this property — send an enquiry to arrange a private viewing.
Listing courtesy of Chamberlain Property Group Inc., Penticton.
The listing data displayed here is provided in part by the Canadian Real Estate Association (CREA) through its Data Distribution Facility (DDF®) and is drawn from Boards and Associations across Canada. Information is deemed reliable but is not guaranteed accurate by CREA. The listings are held by brokerages other than Renanza Realty unless otherwise noted.
The trademarks REALTOR®, REALTORS® and the REALTOR® logo are controlled by CREA and identify real estate professionals who are members of CREA. The trademarks MLS®, Multiple Listing Service® and the associated logos identify professional services rendered by REALTOR® members of CREA to effect the purchase, sale and lease of real estate as part of a cooperative selling system.