
102 WILLIAM Street N
Plattsville, Ontario
MLS® 40856606
$499,000
- Status
- Active
- Property type
- House
- MLS® number
- 40856606
- Bedrooms
- 3
- Bathrooms
- 2
- Year built
- 1989
 1 / 34
Listing description
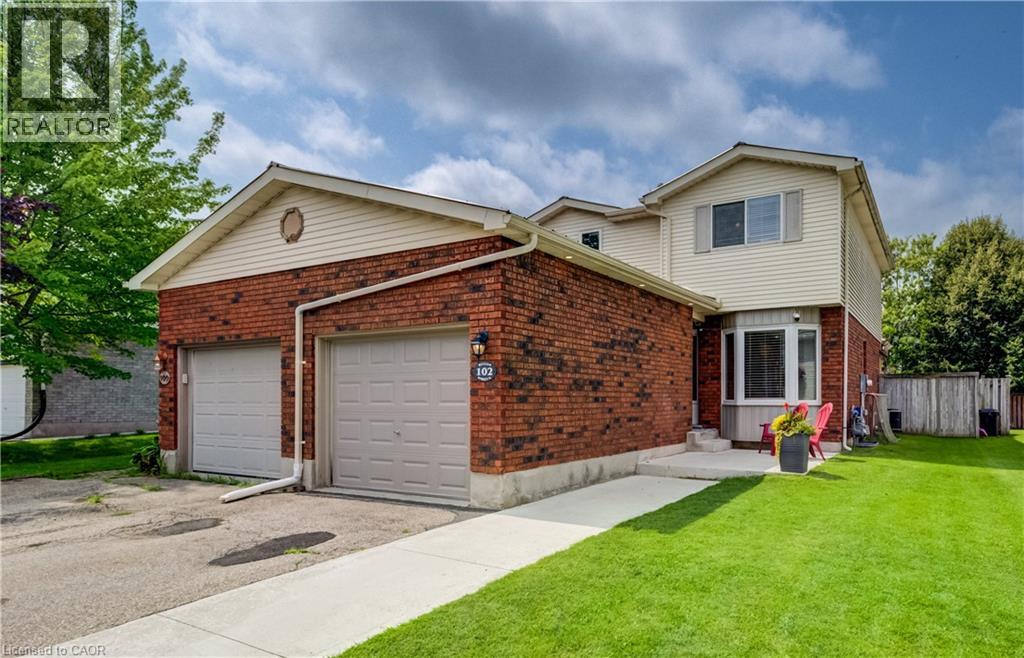
This move-in-ready semi-detached home offers more space than you might expect, with three bedrooms, a finished basement and a private backyard on a quiet street. The widened driveway provides plenty of parking, while the covered front entrance offers convenient access to the garage. A metal roof (2020) adds long-term peace of mind, and exterior roof line pot lights and a new concrete walkway give the home welcoming curb appeal.
Inside, the front foyer leads to the bright, modern kitchen, renovated in 2024 with granite countertops, generous storage and plenty of counter space for meal prep. There’s room for casual meals in the kitchen, along with a separate dining area for larger gatherings. The dining area opens to the living room, creating a comfortable space to relax at the end of the day.
Sliding doors off the dining area lead to the fully fenced backyard, where a large deck and built-in pergola make it easy to enjoy warm evenings outside. And the west-facing exposure means you’ll have a front-row seat to the sunset. Upstairs are three good-sized bedrooms and an updated four-piece bathroom (2023).
The finished lower level includes a large rec room and three-piece bathroom, providing useful extra space for movie nights, a play area or a home office. Located in the quaint village of Plattsville, where the local billboard announces birthdays and neighbours become friends, this is a place that feels like home, and in a house you can enjoy from day one.
Property summary
- MLS® number
- 40856606
- Property type
- Single Family
- Building type
- House
- Square footage
- 1,781 sq ft
- Title
- Freehold
- Built in
- 1989
- Annual property taxes
- $2,899.00
- Parking
- 5 spaces · Attached Garage
- Days on market
- 11 days
Features & details
- Heating
- Forced air, Natural gas
- Cooling
- Central air conditioning
- Basement
- Finished, Full
- Appliances
- Washer, Water softener, Dishwasher, Stove, Dryer, Central Vacuum - Roughed In, Window Coverings, Microwave Built-in
- Exterior features
- Brick, Aluminum siding
- Lot features
- Paved driveway
- Architectural style
- Other
What would this home cost you?
Based on the $499,000 asking price at a 5.00% example rate, semi-annual compounding.
Renanza Realty Inc. can represent you on this property — send an enquiry to arrange a private viewing.
Listing courtesy of ROYAL LEPAGE BRANT REALTY, Brantford.
The listing data displayed here is provided in part by the Canadian Real Estate Association (CREA) through its Data Distribution Facility (DDF®) and is drawn from Boards and Associations across Canada. Information is deemed reliable but is not guaranteed accurate by CREA. The listings are held by brokerages other than Renanza Realty unless otherwise noted.
The trademarks REALTOR®, REALTORS® and the REALTOR® logo are controlled by CREA and identify real estate professionals who are members of CREA. The trademarks MLS®, Multiple Listing Service® and the associated logos identify professional services rendered by REALTOR® members of CREA to effect the purchase, sale and lease of real estate as part of a cooperative selling system.