
102 WELLINGTON STREET E
New Tecumseth (Alliston), Ontario
MLS® N13483056
$829,900
- Status
- Active
- Property type
- House
- MLS® number
- N13483056
- Bedrooms
- 4
- Bathrooms
- 3
- Year built
- —
 1 / 48
Listing description
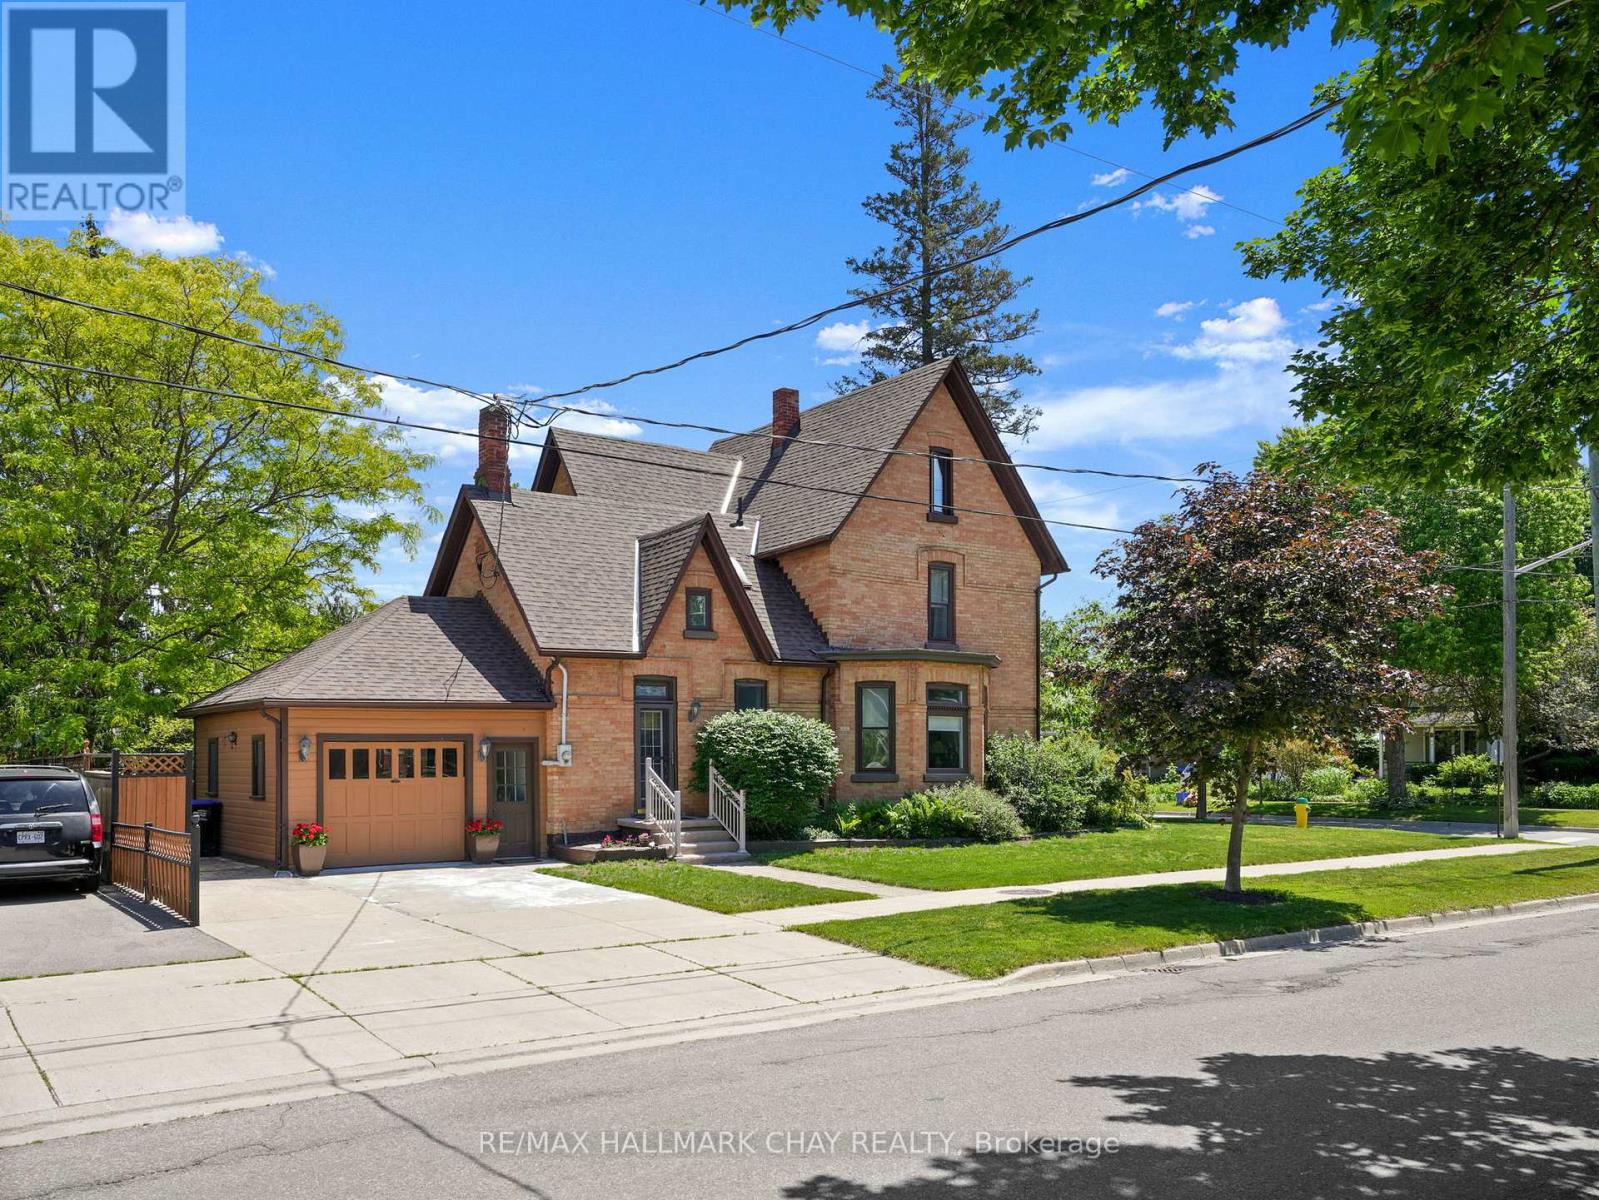
Welcome to 102 Wellington Street East, a stately double-brick century home located on one of Alliston's most admired streets. Offering over 2,300 square feet above grade, this character-filled home features original hardwood flooring, bay windows, French doors, high baseboards, two staircases, and generous principal rooms designed for both everyday living and entertaining. The main floor offers a family room, formal dining room, eat-in kitchen, laundry, and mudroom with garage access.
Upstairs you'll find three spacious bedrooms, a versatile loft space, and a full bathroom, while the entire third floor is dedicated to a private primary retreat complete with a walk-in closet and ensuite bath. Outside, enjoy a beautifully landscaped courtyard-style backyard, attached garage, double-wide driveway, and a walkable location just steps to downtown shops, restaurants, parks, schools, and everyday amenities. A rare opportunity to own a piece of Alliston's history.
Property summary
- MLS® number
- N13483056
- Property type
- Single Family
- Building type
- House
- Title
- Freehold
- Land size
- 66 x 82 FT ; 66.03ft x 82.07ft x 66.24ft x 82.16ft
- Annual property taxes
- $3,918.24
- Parking
- 3 spaces · Attached Garage, Garage
- Days on market
- 68 days
Features & details
- Heating
- Radiant heat, Natural gas
- Cooling
- None
- Basement
- Unfinished, Full
- Appliances
- Washer, Refrigerator, Water meter, Dishwasher, Stove, Dryer, Water Heater - Tankless
- Exterior features
- Brick
- Lot features
- Flat site
- Community features
- Community Centre
What would this home cost you?
Based on the $829,900 asking price at a 5.00% example rate, semi-annual compounding.
Renanza Realty Inc. can represent you on this property — send an enquiry to arrange a private viewing.
Listing courtesy of RE/MAX HALLMARK CHAY REALTY, BARRIE.
The listing data displayed here is provided in part by the Canadian Real Estate Association (CREA) through its Data Distribution Facility (DDF®) and is drawn from Boards and Associations across Canada. Information is deemed reliable but is not guaranteed accurate by CREA. The listings are held by brokerages other than Renanza Realty unless otherwise noted.
The trademarks REALTOR®, REALTORS® and the REALTOR® logo are controlled by CREA and identify real estate professionals who are members of CREA. The trademarks MLS®, Multiple Listing Service® and the associated logos identify professional services rendered by REALTOR® members of CREA to effect the purchase, sale and lease of real estate as part of a cooperative selling system.