
102 WATSON STREET
Lucan Biddulph (Lucan), Ontario
MLS® X13745826
$619,900
- Status
- Active
- Property type
- House
- MLS® number
- X13745826
- Bedrooms
- 4
- Bathrooms
- 2
- Year built
- —
 1 / 42
Listing description
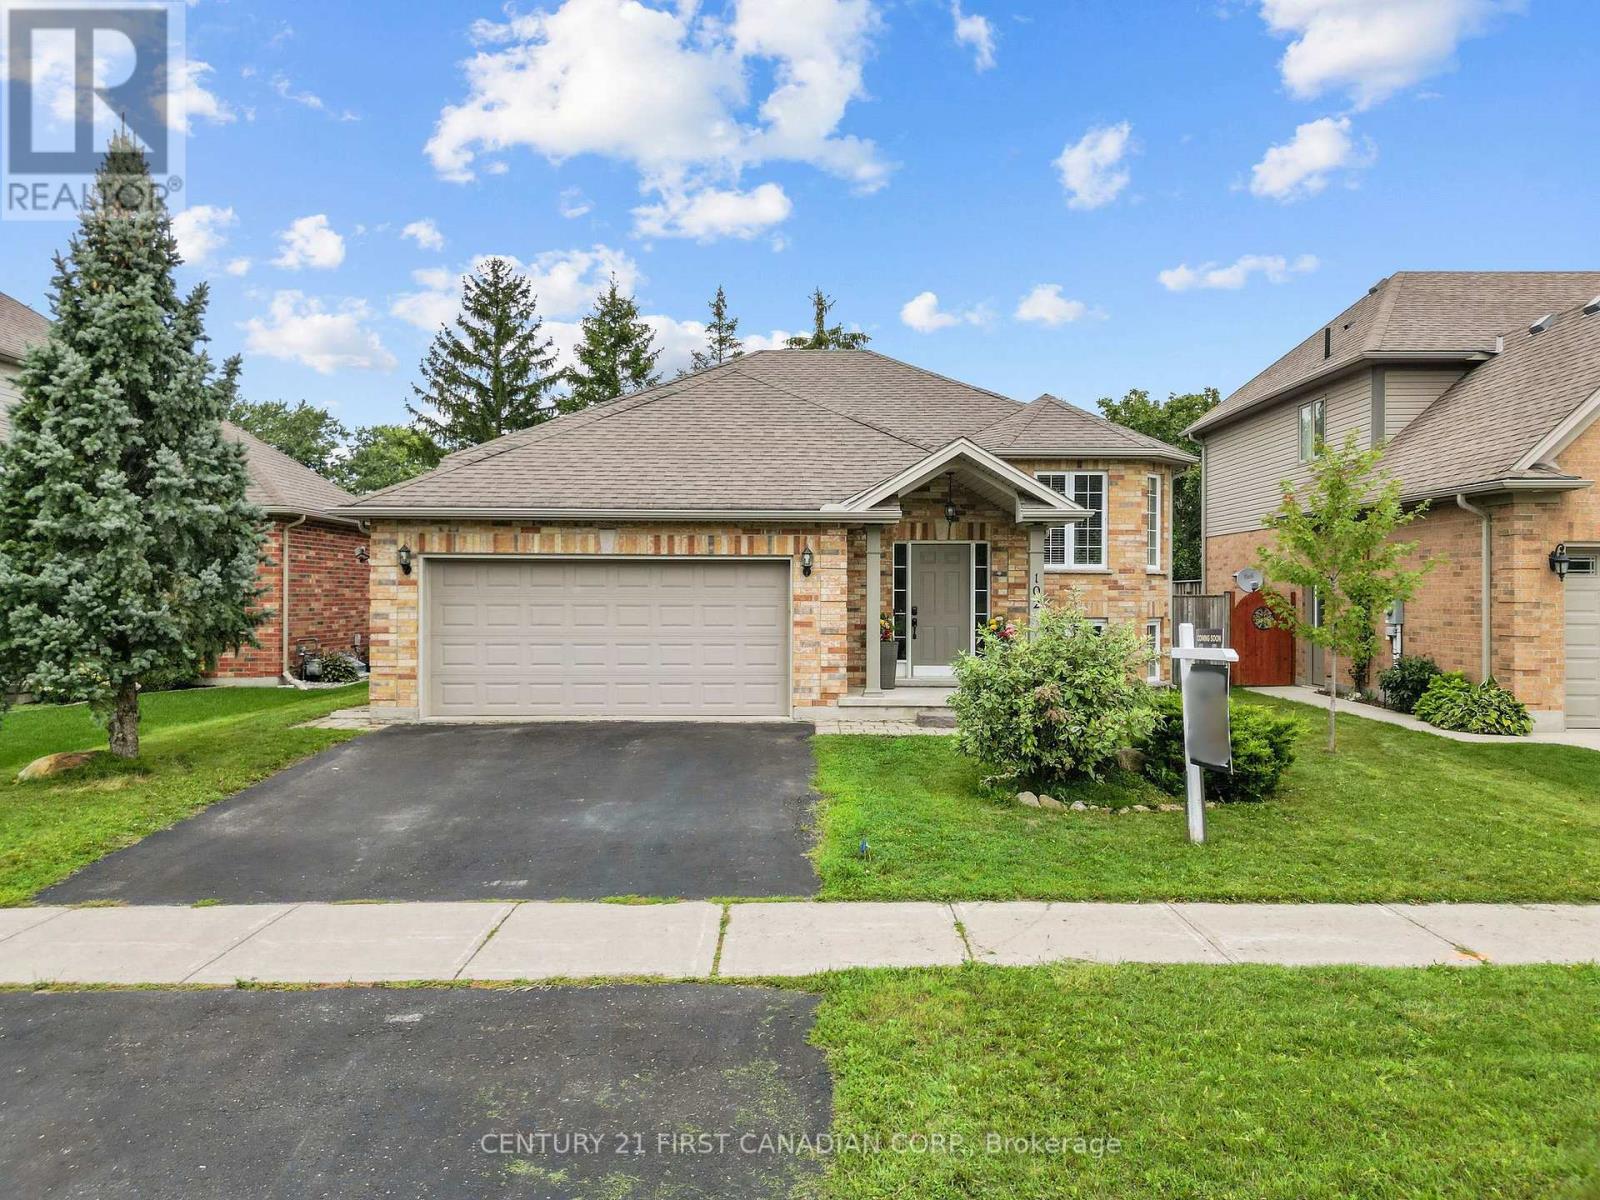
Welcome to 102 Watson Street - Where Comfort, Space & Style Come Together. This custom-built raised bungalow in the desirable Saintsbury Estates offers the perfect blend of thoughtful design, comfortable living, and exceptional outdoor space. From the moment you step inside, you will appreciate the bright, open-concept layout, abundance of windows, and beautiful updated floors that create a warm and inviting atmosphere throughout.
At the heart of the home is the eat-in kitchen, complete with a breakfast bar and an impressive amount of cabinetry and counter space. The kitchen flows effortlessly into the dining area and spacious family room, creating an ideal setting for both everyday family life and entertaining. The main level features three bedrooms, including a generous primary suite with vaulted ceilings and excellent closet space.
The thoughtfully designed layout offers the convenience of one-floor living while providing plenty of room for family and guests. The bright, above-grade lower level takes the living space to another level. A massive recreation room with tall ceilings and oversized windows is flooded with natural light, offering endless possibilities for a games room, media space, gym, or gathering area.
A newer bathroom and additional bedroom-currently used as an office-add even more flexibility and functionality. Outdoor living is equally impressive. Just off the kitchen, the beautiful sundeck leads down to a raised patio/ deck, creating a private and beautifully finished outdoor living area.
The surrounding landscaping has been thoughtfully positioned to provide an excellent sense of privacy-perfect for morning coffee, summer entertaining, or relaxing at the end of the day. Move-in ready and lovingly maintained, this home truly reflects pride of ownership. With its generous living spaces, versatile lower level, beautiful finishes, and exceptional indoor-outdoor flow, there is so much here to discover.
Property summary
- MLS® number
- X13745826
- Property type
- Single Family
- Building type
- House
- Title
- Freehold
- Land size
- 54.1 x 98.7 FT
- Annual property taxes
- $3,405.00
- Parking
- 4 spaces · Attached Garage, Garage
- Days on market
- 1 day
Features & details
- Heating
- Forced air, Natural gas
- Cooling
- Central air conditioning
- Basement
- Finished, Full
- Appliances
- Refrigerator, Dishwasher, Stove, Water Heater
- Exterior features
- Brick
- Lot features
- Sump Pump
- Community features
- Community Centre
- Architectural style
- Raised bungalow
What would this home cost you?
Based on the $619,900 asking price at a 5.00% example rate, semi-annual compounding.
Renanza Realty Inc. can represent you on this property — send an enquiry to arrange a private viewing.
Listing courtesy of CENTURY 21 FIRST CANADIAN CORP., LUCAN.
The listing data displayed here is provided in part by the Canadian Real Estate Association (CREA) through its Data Distribution Facility (DDF®) and is drawn from Boards and Associations across Canada. Information is deemed reliable but is not guaranteed accurate by CREA. The listings are held by brokerages other than Renanza Realty unless otherwise noted.
The trademarks REALTOR®, REALTORS® and the REALTOR® logo are controlled by CREA and identify real estate professionals who are members of CREA. The trademarks MLS®, Multiple Listing Service® and the associated logos identify professional services rendered by REALTOR® members of CREA to effect the purchase, sale and lease of real estate as part of a cooperative selling system.