
102 Union Corner Road
Wellington, Prince Edward Island
MLS® 202628418
$695,000
- Status
- Active
- Property type
- House
- MLS® number
- 202628418
- Bedrooms
- 2
- Bathrooms
- 2
- Year built
- 2010
 1 / 50
Listing description
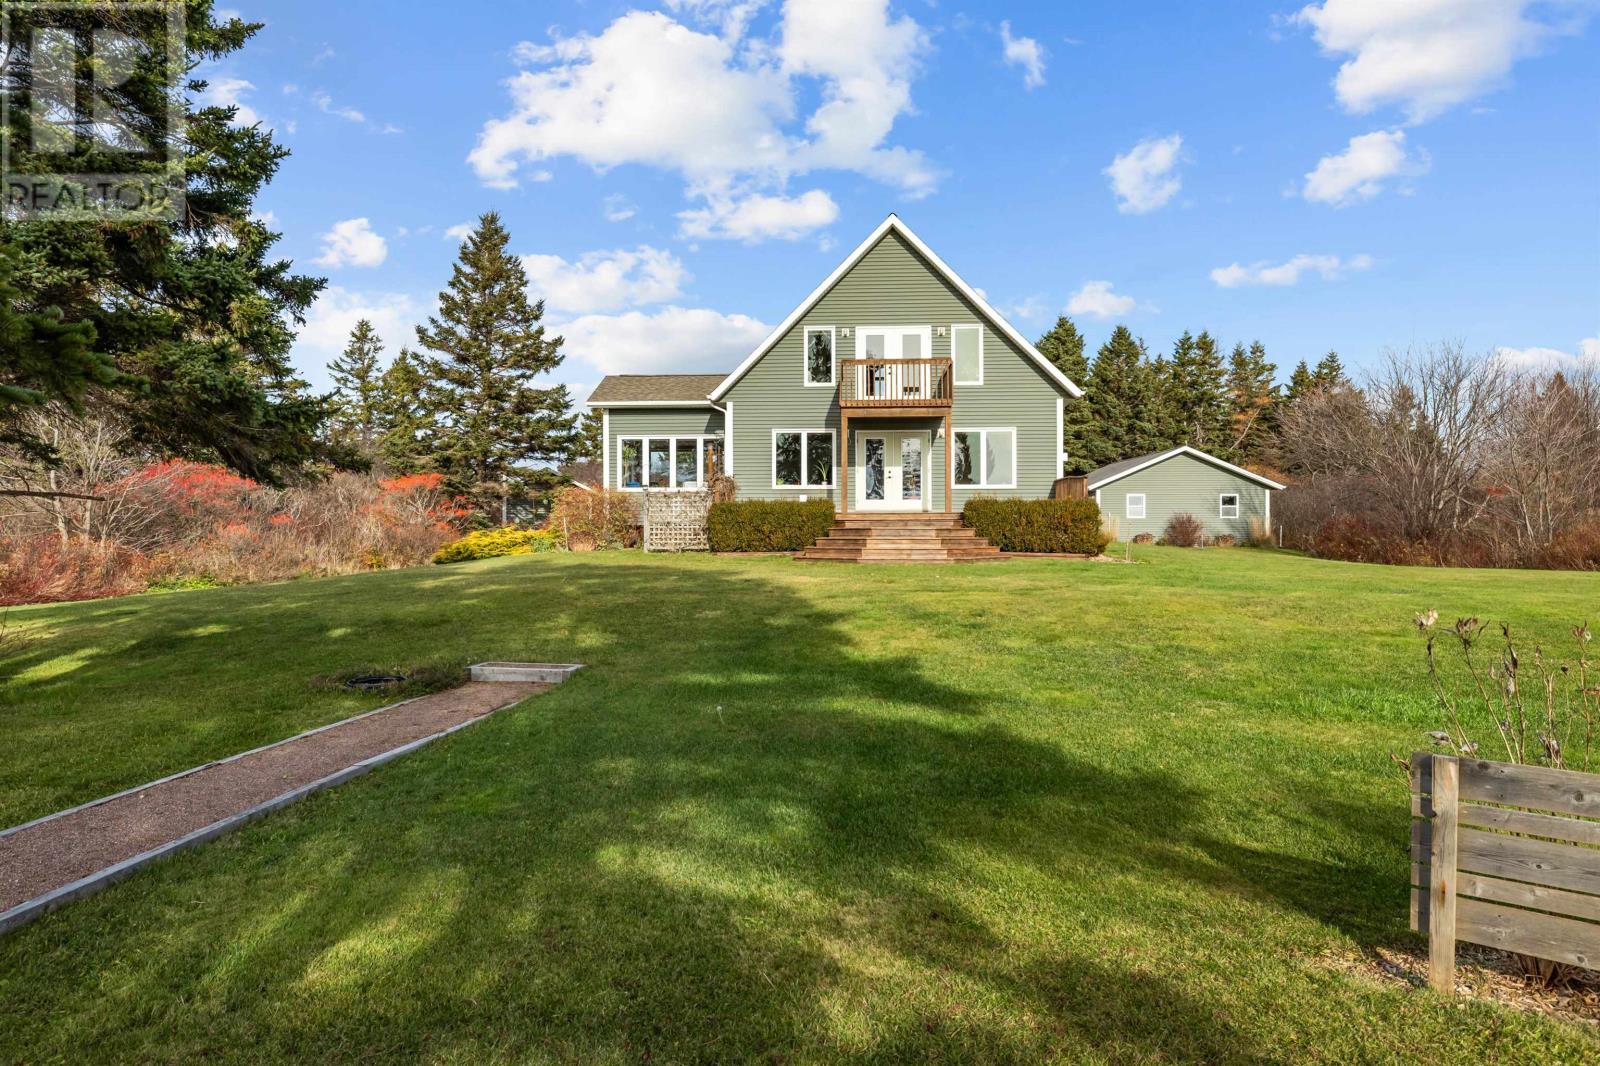
Exceptional oceanfront property located on the South Shore, featuring breathtaking views of the Northumberland Strait and the Confederation Bridge. Property Overview This beautiful 1. 5-story home sits on a spacious 1.
5-acre oceanfront lot with a reinforced bank. The beach is perfect for clam digging, long walks, and exploring the sandbars at low tide. The grounds also include a Garden Beautification award-winning yard, an 8x12 greenhouse, a 12x16 shed, and aluminum beach stairs.
Home Features & Layout - Main Level: Open-concept kitchen, dining, and living area overlooking the water, featuring 9-foot ceilings, quartz countertops, and country-style shaker cabinets with a backsplash. This level also includes a full bathroom, one bedroom, and a 12x16 four-season sunroom. - Second Level: Features beautiful pine ceilings and a large primary bedroom with a walk-in closet.
The extra-large ensuite bathroom includes a dry sauna and a laundry area with a washer and dryer. - Basement: Fully finished ICF-insulated basement with a spacious rec/family/games room, ample storage, and a utility room housing the water softener, hot water heater, generator panel, and central vacuum system. - Upgrades & Comfort: Freshly painted interior, convect air electric heat, 2 heat pumps, a propane stove, and roof shingles replaced 5 years ago.
Property summary
- MLS® number
- 202628418
- Property type
- Single Family
- Building type
- House
- Title
- Freehold
- Land size
- 1.55
- Built in
- 2010
- Annual property taxes
- $3,506.48
- Parking
- Detached Garage, Gravel
- Days on market
- 0 days
Features & details
- Heating
- Electric, Heat Recovery Ventilation (HRV), Solar, Wall Mounted Heat Pump
- Cooling
- Air exchanger
- Basement
- Finished, Full
- Flooring
- Tile, Laminate
- Appliances
- Washer, Refrigerator, Central Vacuum, Stove, Dryer
- Exterior features
- Vinyl
- Lot features
- Treed, Wooded area, Partially cleared, Balcony
- Community features
- School Bus
What would this home cost you?
Based on the $695,000 asking price at a 5.00% example rate, semi-annual compounding.
Renanza Realty Inc. can represent you on this property — send an enquiry to arrange a private viewing.
Listing courtesy of ROYAL LEPAGE COUNTRY ESTATES 1985 LTD, SUMMERSIDE.
The listing data displayed here is provided in part by the Canadian Real Estate Association (CREA) through its Data Distribution Facility (DDF®) and is drawn from Boards and Associations across Canada. Information is deemed reliable but is not guaranteed accurate by CREA. The listings are held by brokerages other than Renanza Realty unless otherwise noted.
The trademarks REALTOR®, REALTORS® and the REALTOR® logo are controlled by CREA and identify real estate professionals who are members of CREA. The trademarks MLS®, Multiple Listing Service® and the associated logos identify professional services rendered by REALTOR® members of CREA to effect the purchase, sale and lease of real estate as part of a cooperative selling system.