
102 Paquette Street
Azilda, Ontario
MLS® 2131176
$479,900
- Status
- Active
- Property type
- House
- MLS® number
- 2131176
- Bedrooms
- 3
- Bathrooms
- 2
- Year built
- —
 1 / 25
Listing description
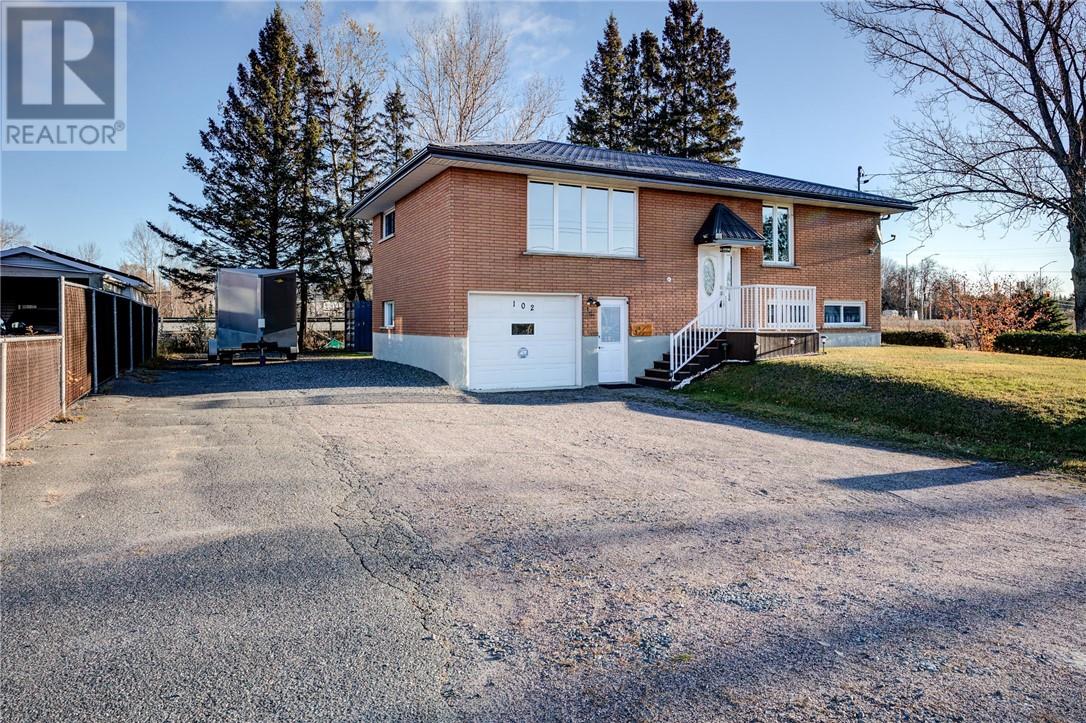
Welcome to 102 Paquette Street in Azilda! This well-maintained, all-brick raised ranch offers 3 bedrooms, 2 bathrooms and a wonderful combination of comfort, style and functionality! Step inside to discover a bright and inviting living space featuring beautiful flooring and a stylish kitchen complete with white cabinetry, granite countertops, a modern backsplash, stainless steel appliances and plenty of storage.
The adjoining dining area provides a welcoming space for everyday meals and gatherings, while the finished lower level offers a spacious rec room, perfect for relaxing or entertaining. A convenient laundry area provides additional storage and direct access to the backyard deck. Outside, enjoy a lovely elevated deck surrounded by mature trees, offering a peaceful setting to unwind or entertain guests.
Additional highlights include an attached garage, ample driveway parking and a durable metal roof. Complete with municipal water and sewer services, this charming home has plenty to offer! Book your private showing today!
Property summary
- MLS® number
- 2131176
- Property type
- Single Family
- Building type
- House
- Title
- Freehold
- Parking
- Attached Garage
- Days on market
- 6 days
Features & details
- Heating
- Other
- Basement
- Full
- Flooring
- Laminate
- Exterior features
- Brick
- Architectural style
- Raised ranch
What would this home cost you?
Based on the $479,900 asking price at a 5.00% example rate, semi-annual compounding.
Renanza Realty Inc. can represent you on this property — send an enquiry to arrange a private viewing.
Listing courtesy of ROYAL LEPAGE REALTY TEAM BROKERAGE, SUDBURY.
The listing data displayed here is provided in part by the Canadian Real Estate Association (CREA) through its Data Distribution Facility (DDF®) and is drawn from Boards and Associations across Canada. Information is deemed reliable but is not guaranteed accurate by CREA. The listings are held by brokerages other than Renanza Realty unless otherwise noted.
The trademarks REALTOR®, REALTORS® and the REALTOR® logo are controlled by CREA and identify real estate professionals who are members of CREA. The trademarks MLS®, Multiple Listing Service® and the associated logos identify professional services rendered by REALTOR® members of CREA to effect the purchase, sale and lease of real estate as part of a cooperative selling system.