
102 CLARENCE STREET
Strathroy-Caradoc (SE), Ontario
MLS® X14162124
$434,900
- Status
- Active
- Property type
- House
- MLS® number
- X14162124
- Bedrooms
- 3
- Bathrooms
- 2
- Year built
- —
 1 / 48
Listing description
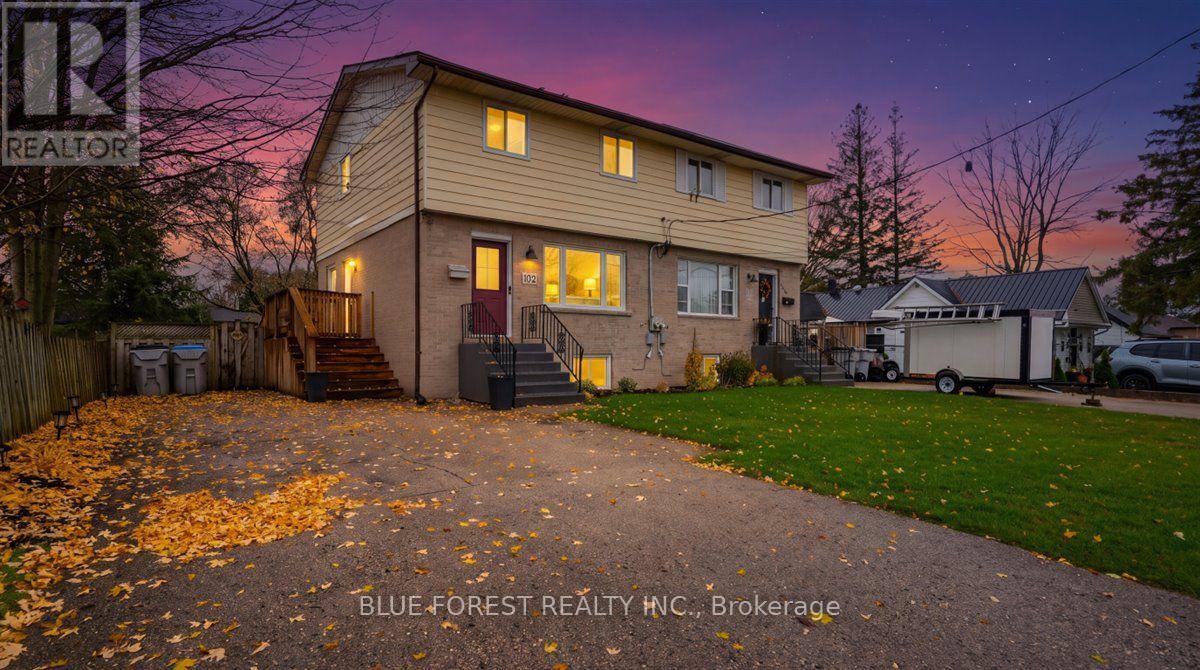
Welcome to 102 Clarence Street, a Strathroy semi with something you rarely find in this style of home: a big, private backyard. With a new deck and fresh landscaping, it's ready for summer dinners, a garden and lazy weekend afternoons. The location is just as easy to love.
It's a 15-minute walk to Starbucks, Walmart and the plaza in one direction, and a 15-minute walk to downtown Strathroy and the outdoor market in the other, with a dog park nearby too. Inside, the main floor was renovated in 2022, and the living room is the heart of the home. Custom built-ins make it feel roomy and cozy at the same time.
A separate dining area flows into the kitchen, where the peninsula is perfect for chatting while someone cooks, and a new double-door pantry (2025) adds loads of storage. A handy powder room completes the main floor. Upstairs you'll find three good-sized bedrooms with real closet space and a fully renovated bathroom (2023) with a tiled shower.
The lower level adds a kitchenette with counters, cupboards and a sink, a great spot for a coffee bar or extra storage. There's even electrical already in place for a stove if you'd like to set up a full second kitchen. Recent updates include shingles, windows and doors (2024), A/C (2021), attic insulation (2022), a concrete pad (2024) and landscaping (2025 to 2026).
With parking for five and a new stove, plus the fridge, dishwasher, washer and dryer included, this one is ready for you to move in and make it your own.
Property summary
- MLS® number
- X14162124
- Property type
- Single Family
- Building type
- House
- Title
- Freehold
- Land size
- 32.3 x 128.4 FT
- Annual property taxes
- $2,493.00
- Parking
- 5 spaces · No Garage
- Days on market
- 0 days
Features & details
- Heating
- Forced air, Natural gas
- Cooling
- Central air conditioning
- Basement
- Finished, Full
- Appliances
- Washer, Refrigerator, Dishwasher, Stove, Dryer, Water Heater
- Exterior features
- Brick, Aluminum siding
What would this home cost you?
Based on the $434,900 asking price at a 5.00% example rate, semi-annual compounding.
Renanza Realty Inc. can represent you on this property — send an enquiry to arrange a private viewing.
Listing courtesy of BLUE FOREST REALTY INC., LONDON.
The listing data displayed here is provided in part by the Canadian Real Estate Association (CREA) through its Data Distribution Facility (DDF®) and is drawn from Boards and Associations across Canada. Information is deemed reliable but is not guaranteed accurate by CREA. The listings are held by brokerages other than Renanza Realty unless otherwise noted.
The trademarks REALTOR®, REALTORS® and the REALTOR® logo are controlled by CREA and identify real estate professionals who are members of CREA. The trademarks MLS®, Multiple Listing Service® and the associated logos identify professional services rendered by REALTOR® members of CREA to effect the purchase, sale and lease of real estate as part of a cooperative selling system.