
102 BEDELL Drive
Drayton, Ontario
MLS® 40850475
$699,900
- Status
- Active
- Property type
- House
- MLS® number
- 40850475
- Bedrooms
- 2
- Bathrooms
- 2
- Year built
- 2026
 1 / 22
Listing description
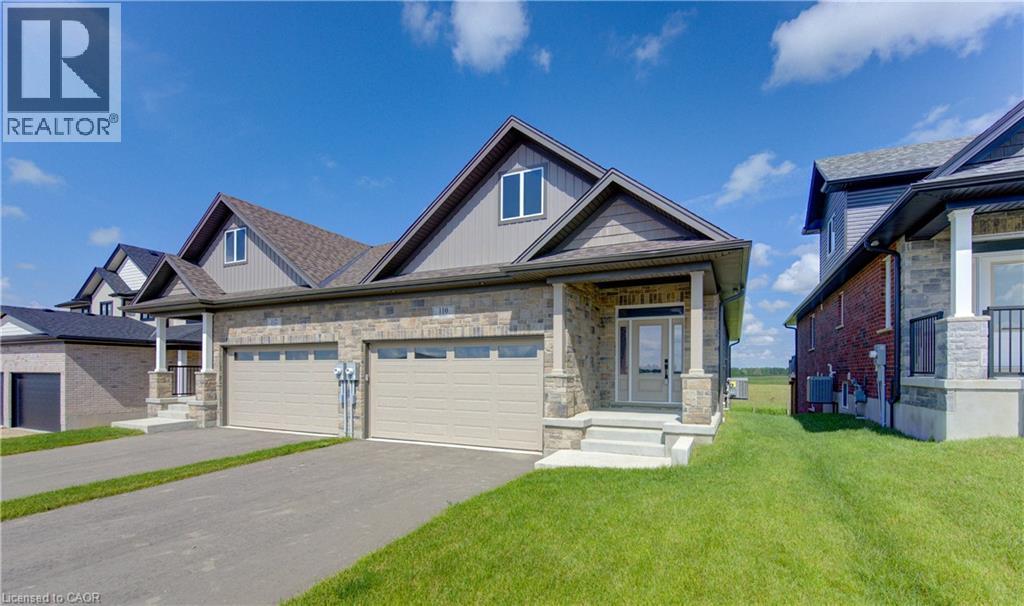
WHERE MODERN LUXURY MEETS PEACEFUL COUNTRY LIVING. Opportunity awaits on the edge of Drayton with this exceptional custom-built, semi-detached bungalow. Designed with quality craftsmanship, elegant finishes, and breathtaking rural views in mind, this to-be-built home offers the ideal blend of modern style and relaxed small-town living.
The bright, open-concept main floor is built for effortless daily living and entertaining, featuring a chef-inspired kitchen with quartz countertops, timeless white cabinetry, overlooking the spacious dining area and great room. Soaring tray ceilings and oversized windows flood the living space with natural light while framing picturesque countryside views. The main level offers a generous primary retreat complete with a double-vanity ensuite and walk-in shower, plus a second bedroom, an additional full bathroom, and convenient main-floor laundry.
Below, the full walkout basement offers incredible potential. With 2 bedrooms, 2 full bathrooms, a double-car garage, premium finishes throughout, and a peaceful setting just 35 minutes from Kitchener-Waterloo and Guelph, this home offers the perfect balance of luxury, comfort, and convenience. Price has been adjusted to reflect the proposed HST rebate if applicable.
Please note that this home is to be built, and photos are from a completed upgrade model featuring virtual staging and finishes that may differ from the standard build.
Property summary
- MLS® number
- 40850475
- Property type
- Single Family
- Building type
- House
- Square footage
- 1,388 sq ft
- Title
- Freehold
- Built in
- 2026
- Parking
- 6 spaces · Attached Garage
- Days on market
- 70 days
Features & details
- Heating
- Forced air, Natural gas
- Cooling
- Central air conditioning
- Basement
- Unfinished, Full
- Exterior features
- Brick, Stone
- Lot features
- Paved driveway, Sump Pump
- Community features
- Quiet Area
What would this home cost you?
Based on the $699,900 asking price at a 5.00% example rate, semi-annual compounding.
Renanza Realty Inc. can represent you on this property — send an enquiry to arrange a private viewing.
Listing courtesy of RE/MAX TWIN CITY FAISAL SUSIWALA REALTY, CAMBRIDGE.
The listing data displayed here is provided in part by the Canadian Real Estate Association (CREA) through its Data Distribution Facility (DDF®) and is drawn from Boards and Associations across Canada. Information is deemed reliable but is not guaranteed accurate by CREA. The listings are held by brokerages other than Renanza Realty unless otherwise noted.
The trademarks REALTOR®, REALTORS® and the REALTOR® logo are controlled by CREA and identify real estate professionals who are members of CREA. The trademarks MLS®, Multiple Listing Service® and the associated logos identify professional services rendered by REALTOR® members of CREA to effect the purchase, sale and lease of real estate as part of a cooperative selling system.