
102 - 9944 KEELE STREET
Vaughan (Maple), Ontario
MLS® N13555742
$599,000
- Status
- Active
- Property type
- House
- MLS® number
- N13555742
- Bedrooms
- 2
- Bathrooms
- 2
- Year built
- —
 1 / 28
Listing description
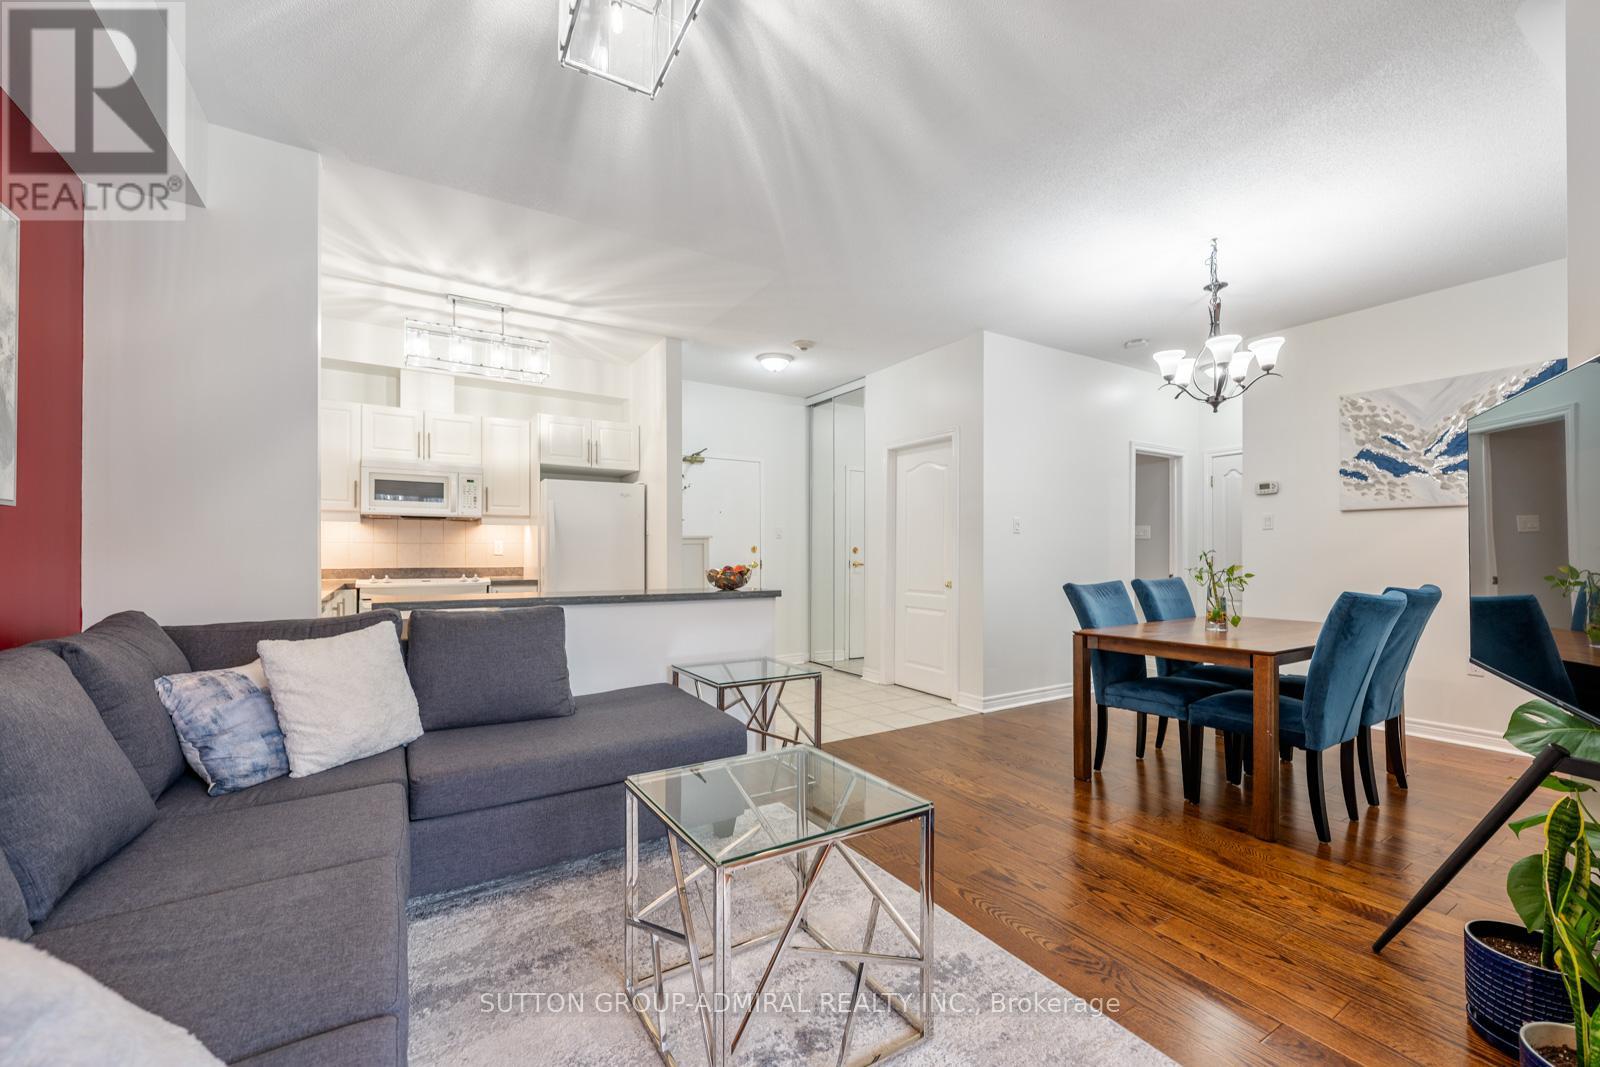
Welcome To This Beautifully Upgraded 2 Bedroom Suite Featuring 2 Full Bathrooms And A Rare Private Terrace With Garden Access Which Offers The Perfect Blend Of Comfort, Style, And Functionality. This Turnkey Unit Has Been Professionally Painted Throughout, Including Ceilings, Walls, Trim, And Doors, Creating A Fresh, Modern Feel From Top To Bottom. The Kitchen Is Both Stylish And Functional, Showcasing Newly Installed Under-Cabinet Lighting And Modern Light Fixtures, While Additional Updated Fixtures In The Living Room And Bathrooms Elevate The Overall Design.
Closet Space Has Been Optimized With Custom Upper And Lower Hanging Racks In The His-And-Hers Closets, Maximizing Storage And Organization. Step Outside To Your Expansive Private Terrace Measuring Approximately 8 Ft X 32 Ft, Complete With An Upper Patio Area-Perfect For Morning Coffee, Evening Relaxation, Or Entertaining Guests. Enjoy Access To A Community Garden With Your Own Dedicated Plot For Growing Vegetables And Flowers, Along With A Beautifully Landscaped Shared Garden And Patio Area.
Includes 1 Parking Space And 1 Locker For Added Convenience. Ideally Located With Easy Access To Cortellucci Vaughan Hospital And Mackenzie Health, As Well As Highway 400, Top Schools, Shopping, And Everyday Amenities. A Rare Opportunity To Own A Meticulously Upgraded Home With Exceptional Outdoor Space In A Highly Convenient And Growing Community!
*listing contains virtually staged photo*
Property summary
- MLS® number
- N13555742
- Property type
- Single Family
- Building type
- Apartment
- Title
- Condo/Strata
- Annual property taxes
- $2,373.91
- Parking
- 1 space · Garage, Underground
- Days on market
- 46 days
Features & details
- Heating
- Natural gas, Coil Fan
- Cooling
- Central air conditioning
- Basement
- None
- Flooring
- Tile, Laminate
- Appliances
- All, Washer, Refrigerator, Dishwasher, Stove, Dryer, Window Coverings
- Exterior features
- Concrete, Brick
- Lot features
- Carpet Free
- Community features
- Pets Allowed With Restrictions
- Maintenance fee
- $804.09 / Monthly
What would this home cost you?
Based on the $599,000 asking price at a 5.00% example rate, semi-annual compounding.
Renanza Realty Inc. can represent you on this property — send an enquiry to arrange a private viewing.
Listing courtesy of SUTTON GROUP-ADMIRAL REALTY INC., THORNHILL.
The listing data displayed here is provided in part by the Canadian Real Estate Association (CREA) through its Data Distribution Facility (DDF®) and is drawn from Boards and Associations across Canada. Information is deemed reliable but is not guaranteed accurate by CREA. The listings are held by brokerages other than Renanza Realty unless otherwise noted.
The trademarks REALTOR®, REALTORS® and the REALTOR® logo are controlled by CREA and identify real estate professionals who are members of CREA. The trademarks MLS®, Multiple Listing Service® and the associated logos identify professional services rendered by REALTOR® members of CREA to effect the purchase, sale and lease of real estate as part of a cooperative selling system.