
102 - 960 TERON ROAD S
Ottawa, Ontario
MLS® X13875968
$355,000
- Status
- Active
- Property type
- House
- MLS® number
- X13875968
- Bedrooms
- 2
- Bathrooms
- 2
- Year built
- —
 1 / 40
Listing description
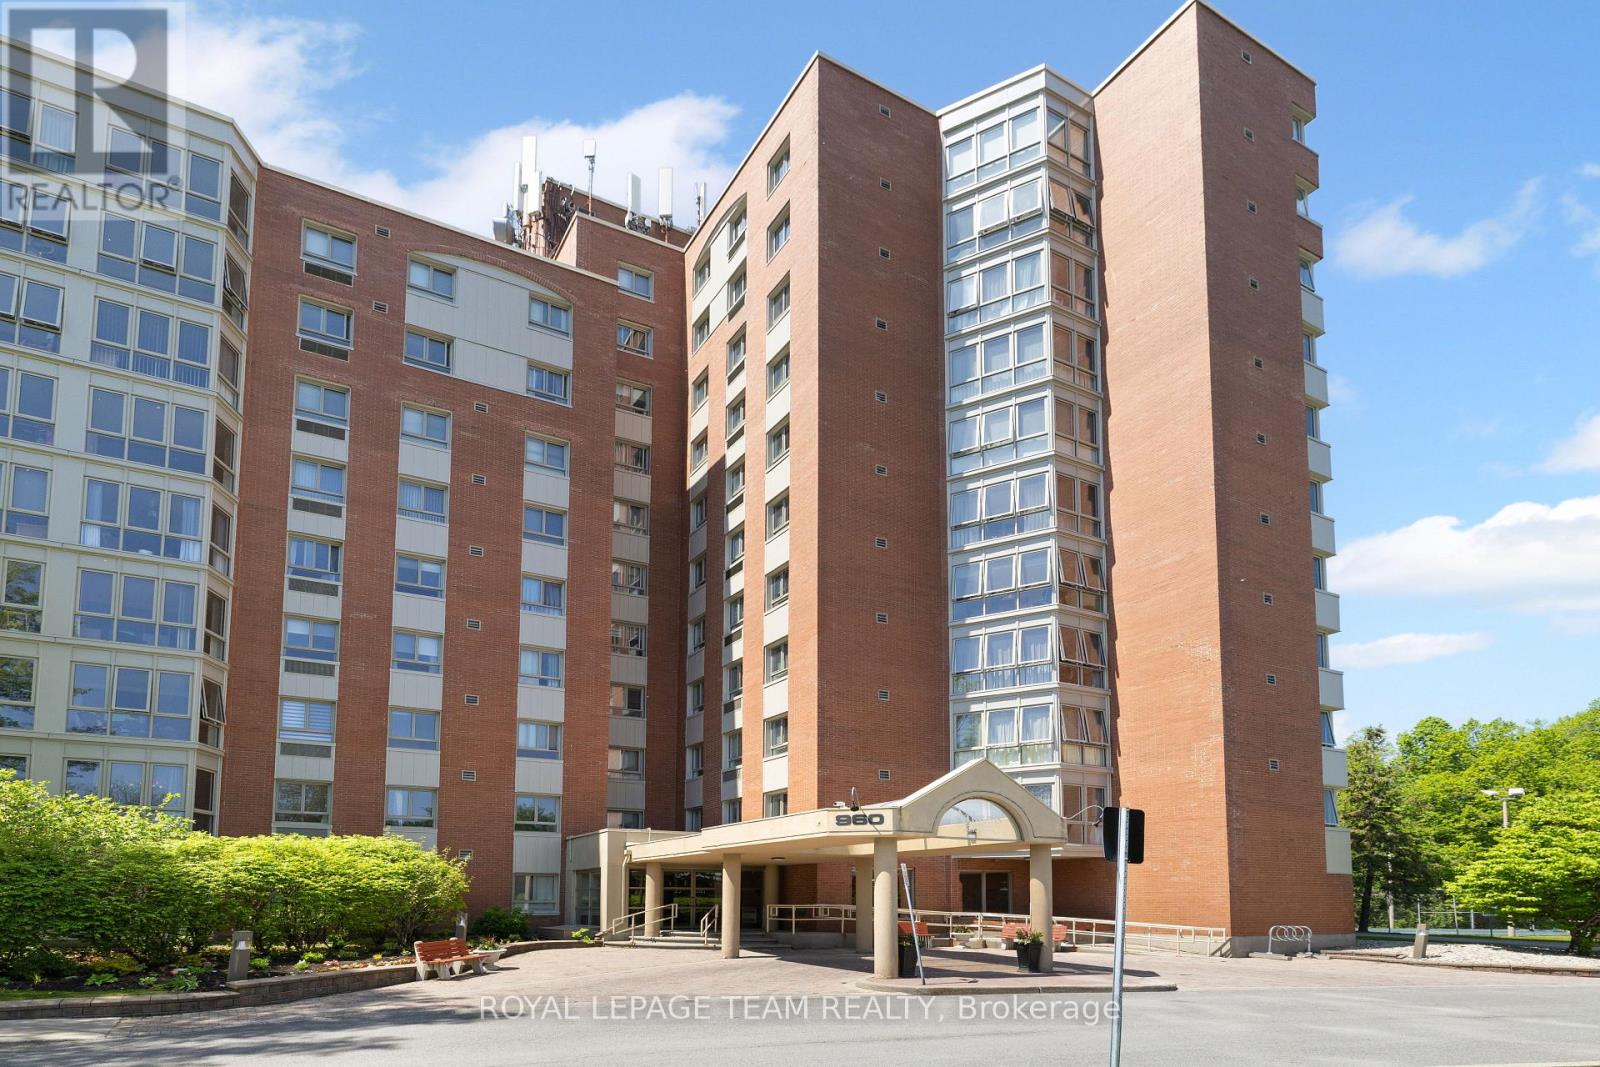
Rare 2 bed, 2 bath ground floor corner unit in a secure & quiet senior oriented building. Only 6 units with a solarium walk-out to courtyard & walking paths. New Windows.
New Patio door. Freshly Painted. Cork Flooring throughout.
Custom Cabinets in kitchen. Tiled Backsplash. Heated Floor in Solarium.
Living / dining area has 3 Custom built-in cabinets: 1.. Entertainment center. 2..
Bookshelf. 3.. Credenza.
California Shutters. Roman Blinds. Crown Moulding.
Main bedroom ensuite. Custom built-in murphy bed in 2nd bedroom. Entire main bathroom updated in 2021.
In unit laundry. Gated, secure outdoor pool. Tennis courts.
Building has so much to offer: Sauna. Whirlpool. Party room.
Games room. Exercise room. Library.
Workshop. Racquetball & Squash courts. Large storage locker.
Several social clubs. Multitude of visitor parking directly outside entrance. Roundabout at front door for easy pick up of residents.
Highway on & off ramps are 1-2 minutes away.
Property summary
- MLS® number
- X13875968
- Property type
- Single Family
- Building type
- Apartment
- Title
- Condo/Strata
- Annual property taxes
- $3,376.00
- Parking
- 1 space · Garage
- Days on market
- 33 days
Features & details
- Heating
- Heat Pump, Radiant heat, Electric
- Cooling
- Window air conditioner
- Basement
- None
- Exterior features
- Brick
- Lot features
- Wheelchair access, In suite Laundry, Sauna
- Community features
- Pets not Allowed
- Maintenance fee
- $720 / Monthly
What would this home cost you?
Based on the $355,000 asking price at a 5.00% example rate, semi-annual compounding.
Renanza Realty Inc. can represent you on this property — send an enquiry to arrange a private viewing.
Listing courtesy of ROYAL LEPAGE TEAM REALTY, OTTAWA.
The listing data displayed here is provided in part by the Canadian Real Estate Association (CREA) through its Data Distribution Facility (DDF®) and is drawn from Boards and Associations across Canada. Information is deemed reliable but is not guaranteed accurate by CREA. The listings are held by brokerages other than Renanza Realty unless otherwise noted.
The trademarks REALTOR®, REALTORS® and the REALTOR® logo are controlled by CREA and identify real estate professionals who are members of CREA. The trademarks MLS®, Multiple Listing Service® and the associated logos identify professional services rendered by REALTOR® members of CREA to effect the purchase, sale and lease of real estate as part of a cooperative selling system.