
102 9213 ODLIN ROAD
Richmond, British Columbia
MLS® R3091591
$998,000
- Status
- Active
- Property type
- House
- MLS® number
- R3091591
- Bedrooms
- 3
- Bathrooms
- 2
- Year built
- 2021
 1 / 28
Listing description
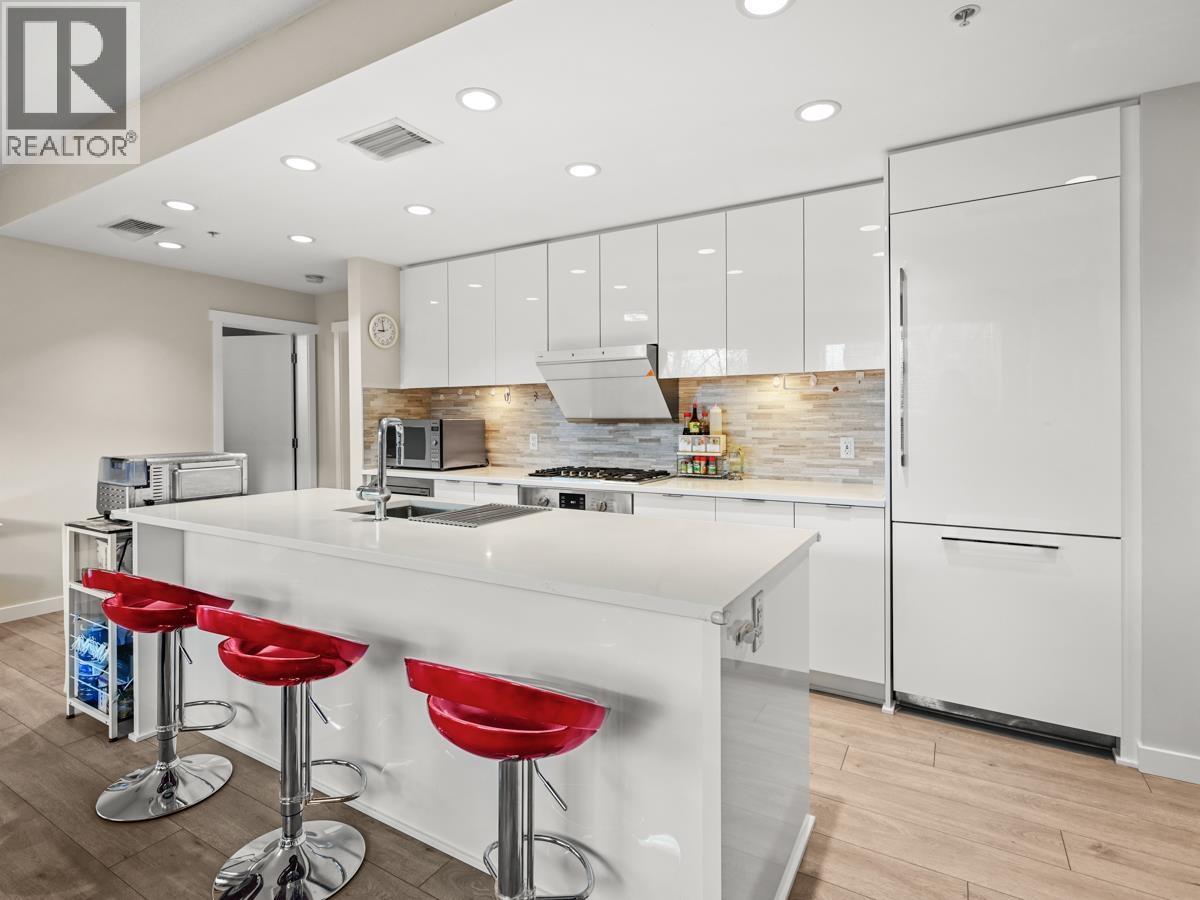
Beautiful Garden Home with No Stairs ( 1-level Town Home of 1128 sqft !) , Corner, Private, Sunny South Facing home and a private Garden( 300+sqft), separate entrance! Your Honey will love this large 19'6 Luxury gourmet DREAM kitchen, Brand-name appliances, Custom cabinetry!
Air Conditioned with 9' Ceiling, Excellent Sunny Bright, Open Flow Floor Plan, 3 bedrooms, Spa Bathrooms, Large Tall Windows. 2 side by side Parkings! 5 steps to the elevator!
Classy hotel-inspired, Elegant lobby, beautiful seating area, wheel chair elevator, Grand Jewel Box Club House! Love Polygon's Berkeley House for its Super Central and convenience of village-style living! Walk to All City amenities, shops, Parks, Transit, Tomsett Elementary, MacNeill Secondary.
Must See and Pleasure to show in 30 minutes ! Sat open 1:30 -3 pm
Property summary
- MLS® number
- R3091591
- Property type
- Single Family
- Building type
- Apartment
- Square footage
- 1,128 sq ft
- Title
- Condo/Strata
- Land size
- 0 square feet
- Built in
- 2021
- Annual property taxes
- $3,257.60
- Parking
- 2 spaces · Underground, Visitor Parking
- Days on market
- 194 days
Features & details
- Heating
- Heat Pump, Electric
- Cooling
- Air Conditioned
- Appliances
- All
- Lot features
- Central location, Elevator, Wheelchair access
- Community features
- Pets Allowed With Restrictions
- View
- View
- Strata fee
- $690 / Monthly
What would this home cost you?
Based on the $998,000 asking price at a 5.00% example rate, semi-annual compounding.
Renanza Realty Inc. can represent you on this property — send an enquiry to arrange a private viewing.
Listing courtesy of eXp Realty, Vancouver.
The listing data displayed here is provided in part by the Canadian Real Estate Association (CREA) through its Data Distribution Facility (DDF®) and is drawn from Boards and Associations across Canada. Information is deemed reliable but is not guaranteed accurate by CREA. The listings are held by brokerages other than Renanza Realty unless otherwise noted.
The trademarks REALTOR®, REALTORS® and the REALTOR® logo are controlled by CREA and identify real estate professionals who are members of CREA. The trademarks MLS®, Multiple Listing Service® and the associated logos identify professional services rendered by REALTOR® members of CREA to effect the purchase, sale and lease of real estate as part of a cooperative selling system.