
102 - 904 PAISLEY ROAD
Guelph (Willow West/Sugarbush/West Acres), Ontario
MLS® X13427548
$449,000
- Status
- Active
- Property type
- House
- MLS® number
- X13427548
- Bedrooms
- 2
- Bathrooms
- 2
- Year built
- —
 1 / 16
Listing description
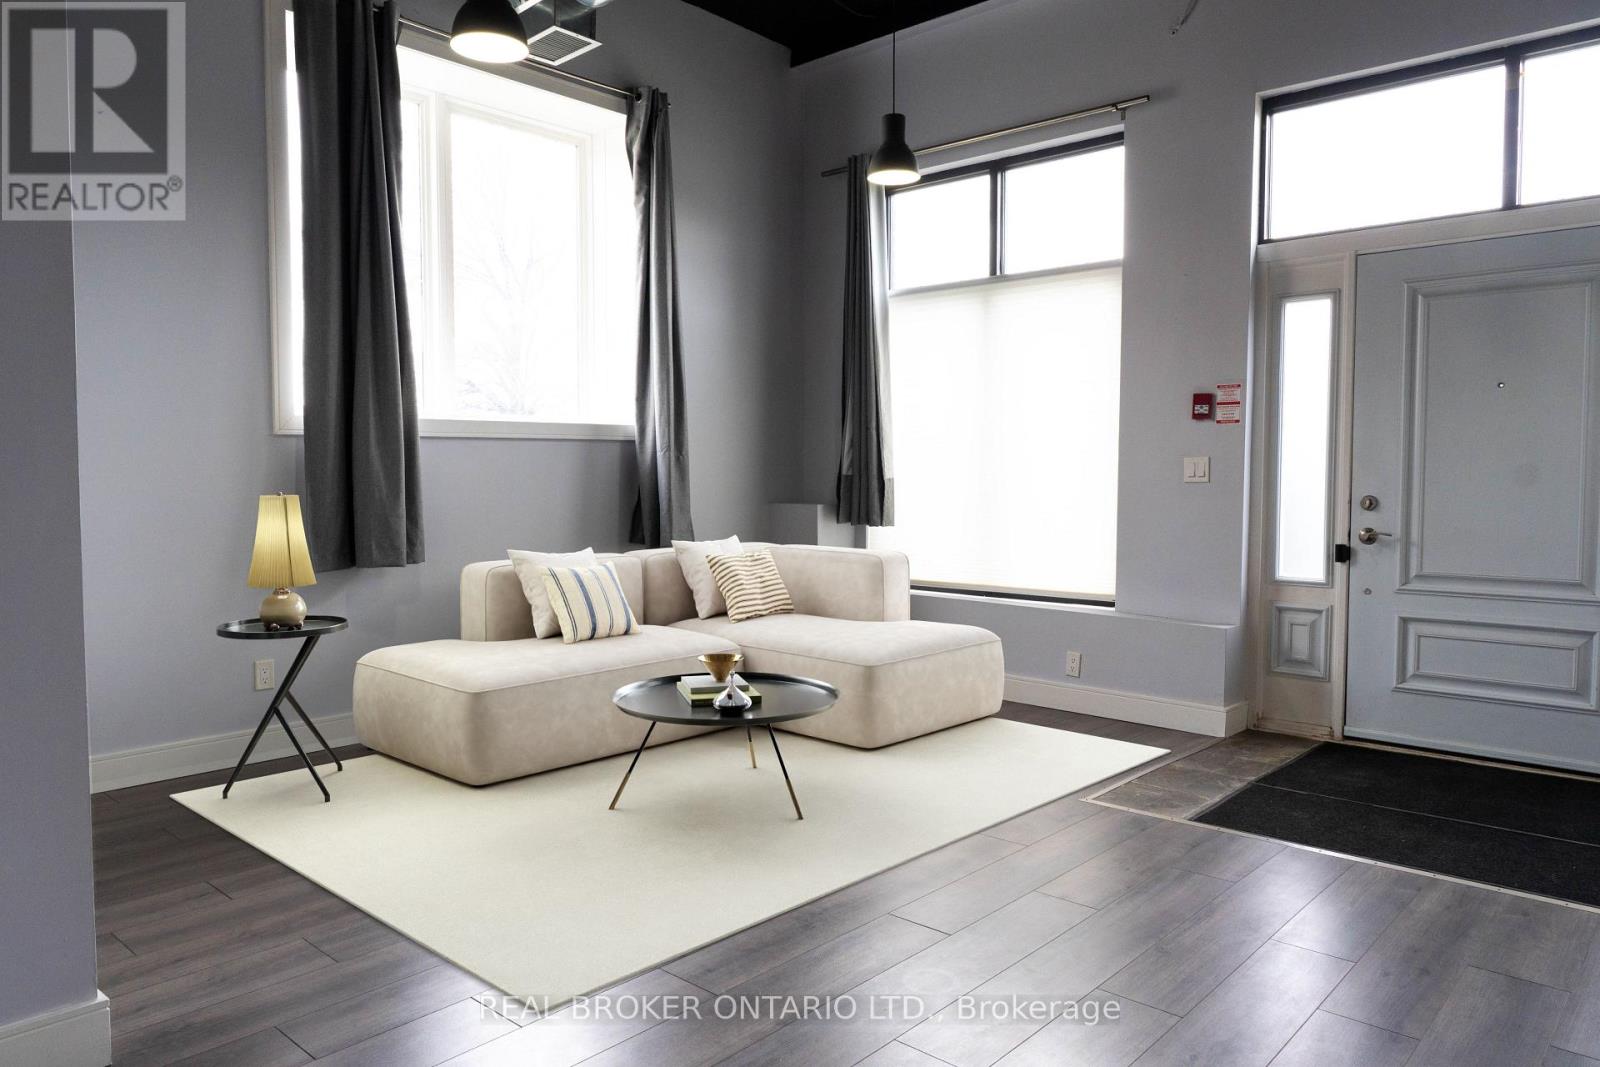
Bright and accessible corner unit ground-level condo for sale in Guelph's desirable West End! This 1-storey stacked townhouse offers highly sought-after, step-free living with a direct exterior entrance-meaning no shared lobbies, crowded hallways, or stairs to navigate. The open-concept layout features bright living and dining areas filled with natural light, creating an inviting space for both everyday living and entertaining.
The well-appointed kitchen offers ample cabinetry, all thoughtfully designed on a single level for maximum daily convenience. Enjoy true low-maintenance living with parking included and no need to handle snow removal or exterior upkeep. This complex offers incredible on-site perks, including immediate access to a commercial gym and café right at your doorstep.
Ideally located within walking distance to daily essentials like groceries and banking, and just a quick drive to Costco, the West End Community Centre, the University of Guelph, and the Hanlon Expressway for easy commuting. Currently vacant with immediate possession available! A highly versatile, move-in-ready home perfect for downsizers, young professionals, or anyone seeking simplified living in a highly sought-after neighbourhood.
Property summary
- MLS® number
- X13427548
- Property type
- Single Family
- Building type
- Apartment
- Title
- Condo/Strata
- Annual property taxes
- $3,857.65
- Parking
- 1 space · No Garage
- Days on market
- 84 days
Features & details
- Heating
- Forced air, Natural gas
- Cooling
- Central air conditioning
- Basement
- None
- Appliances
- Washer, Refrigerator, Stove, Range, Dryer, Water Heater
- Exterior features
- Brick, Stone
- Lot features
- Carpet Free
- Community features
- Community Centre, Pets Allowed With Restrictions
- Maintenance fee
- $457 / Monthly
What would this home cost you?
Based on the $449,000 asking price at a 5.00% example rate, semi-annual compounding.
Renanza Realty Inc. can represent you on this property — send an enquiry to arrange a private viewing.
Listing courtesy of REAL BROKER ONTARIO LTD., TORONTO.
The listing data displayed here is provided in part by the Canadian Real Estate Association (CREA) through its Data Distribution Facility (DDF®) and is drawn from Boards and Associations across Canada. Information is deemed reliable but is not guaranteed accurate by CREA. The listings are held by brokerages other than Renanza Realty unless otherwise noted.
The trademarks REALTOR®, REALTORS® and the REALTOR® logo are controlled by CREA and identify real estate professionals who are members of CREA. The trademarks MLS®, Multiple Listing Service® and the associated logos identify professional services rendered by REALTOR® members of CREA to effect the purchase, sale and lease of real estate as part of a cooperative selling system.