
102, 6 Skyline Crescent
Claresholm, Alberta
MLS® A2337834
$199,700
- Status
- Active
- Property type
- House
- MLS® number
- A2337834
- Bedrooms
- 2
- Bathrooms
- 1
- Year built
- 1999
 1 / 22
Listing description
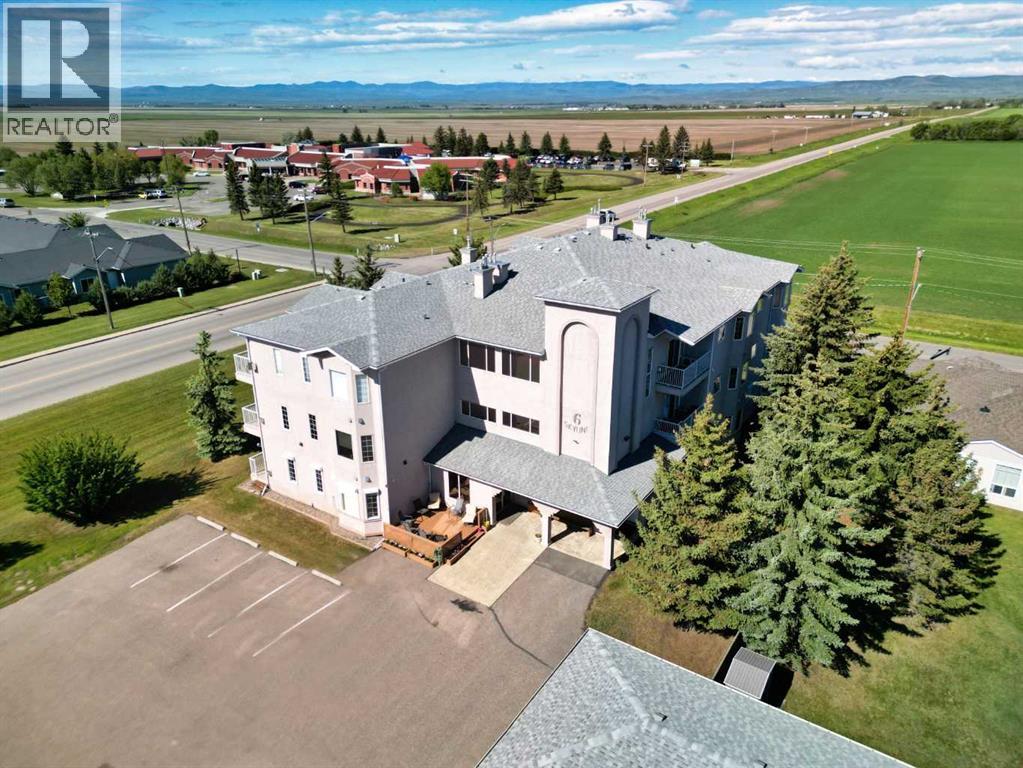
TODAY is the perfect day to downsize and simplify your life! This two bedroom, one bathroom main floor unit in sought after Skyline Villas will set you up for an easy life: no grass to mow, not snow to shovel, no stairs to climb, no basement — no problems! All you have to do is settle in for the Autumn and watch the leaves fall from your cozy spot in front of your gas fireplace.
This unit features an open concept living, dining and kitchen area, with access to your private deck complete with new TREX decking. Down the hall you will find a large primary bedroom with a lovely bay window and jack and jill access to your four piece bathroom. You’ll also find a second bedroom for use as an office, den, or craft room, whatever tickles your fancy.
There’s even in-suite laundry in your large storage room, with lots of space for all your worldly treasures. Unit 102 is an easy walk from your covered, assigned parking stall, and just down the hall from the recreation room — which is suited to card games, not spin bikes, thank goodness! If this lifestyle sounds good to you, call your favourite real estate agent and book a showing today!
The best part is, YOU could be living HERE by October 1st!
Property summary
- MLS® number
- A2337834
- Property type
- Single Family
- Building type
- Apartment
- Square footage
- 985 sq ft
- Title
- Condo/Strata
- Built in
- 1999
- Annual property taxes
- $1,089.16
- Parking
- 1 space · Carport, Covered
- Days on market
- 7 days
Features & details
- Heating
- Forced air, Natural gas
- Cooling
- None
- Basement
- Crawl space
- Flooring
- Carpeted, Linoleum
- Appliances
- Refrigerator, Dishwasher, Stove, Freezer, Microwave Range Hood Combo, Window Coverings, Washer/Dryer Stack-Up
- Exterior features
- Stucco
- Lot features
- Parking
- Community features
- Golf Course Development, Pets Allowed With Restrictions, Age Restrictions
- Maintenance fee
- $400 / Monthly
What would this home cost you?
Based on the $199,700 asking price at a 5.00% example rate, semi-annual compounding.
Renanza Realty Inc. can represent you on this property — send an enquiry to arrange a private viewing.
Listing courtesy of CIR REALTY, Lethbridge.
The listing data displayed here is provided in part by the Canadian Real Estate Association (CREA) through its Data Distribution Facility (DDF®) and is drawn from Boards and Associations across Canada. Information is deemed reliable but is not guaranteed accurate by CREA. The listings are held by brokerages other than Renanza Realty unless otherwise noted.
The trademarks REALTOR®, REALTORS® and the REALTOR® logo are controlled by CREA and identify real estate professionals who are members of CREA. The trademarks MLS®, Multiple Listing Service® and the associated logos identify professional services rendered by REALTOR® members of CREA to effect the purchase, sale and lease of real estate as part of a cooperative selling system.