
102 5989 Kaden Pl
Nanaimo, British Columbia
MLS® 1051135
$739,900
- Status
- Active
- Property type
- House
- MLS® number
- 1051135
- Bedrooms
- 2
- Bathrooms
- 2
- Year built
- 2008
 1 / 20
Listing description
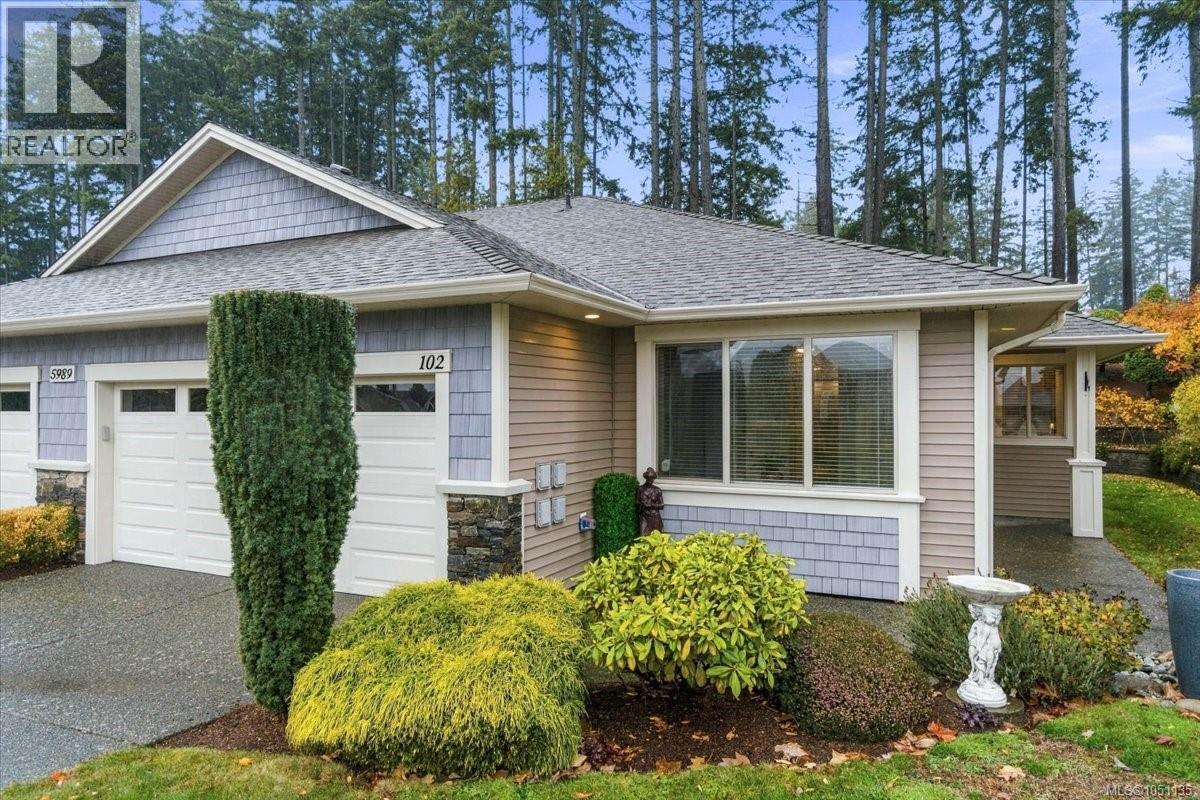
Impeccably maintained patio home walking distance to everything! Vaulted 9-foot ceilings and extra large windows fill the refined, open-concept living spaces with natural light. The beautifully appointed kitchen flows into the dining and living areas, anchored by a striking slate-surround gas fireplace.
Enjoy 2 spacious bedrooms, a versatile den and a private backyard retreat. Highlights include a natural gas furnace installed in 2021 and serviced annually, a new hot water tank and dishwasher (2026), 200-amp electrical panel and an updated laundry room with new cabinets, sink and faucet (2025). A double garage with built-in storage adds everyday ease.
Just a short stroll to Oliver Woods Community Centre, Longwood Station and North Nanaimo Centre, with shopping, dining and recreation at your doorstep. More than a beautiful home, it’s an exceptional way of life. Be sure not to miss this beauty!
Property summary
- MLS® number
- 1051135
- Property type
- Single Family
- Building type
- Row / Townhouse
- Square footage
- 1,439 sq ft
- Title
- Condo/Strata
- Built in
- 2008
- Annual property taxes
- $5,338.00
- Parking
- 14 spaces · Garage
- Days on market
- 1 day
Features & details
- Heating
- Forced air, Natural gas
- Cooling
- None
- Lot features
- Southern exposure
- Community features
- Family Oriented, Pets Allowed
- Architectural style
- Other
- Strata fee
- $466.13 / Monthly
What would this home cost you?
Based on the $739,900 asking price at a 5.00% example rate, semi-annual compounding.
Renanza Realty Inc. can represent you on this property — send an enquiry to arrange a private viewing.
Listing courtesy of Royal LePage Island Living (PK), Parksville.
The listing data displayed here is provided in part by the Canadian Real Estate Association (CREA) through its Data Distribution Facility (DDF®) and is drawn from Boards and Associations across Canada. Information is deemed reliable but is not guaranteed accurate by CREA. The listings are held by brokerages other than Renanza Realty unless otherwise noted.
The trademarks REALTOR®, REALTORS® and the REALTOR® logo are controlled by CREA and identify real estate professionals who are members of CREA. The trademarks MLS®, Multiple Listing Service® and the associated logos identify professional services rendered by REALTOR® members of CREA to effect the purchase, sale and lease of real estate as part of a cooperative selling system.