
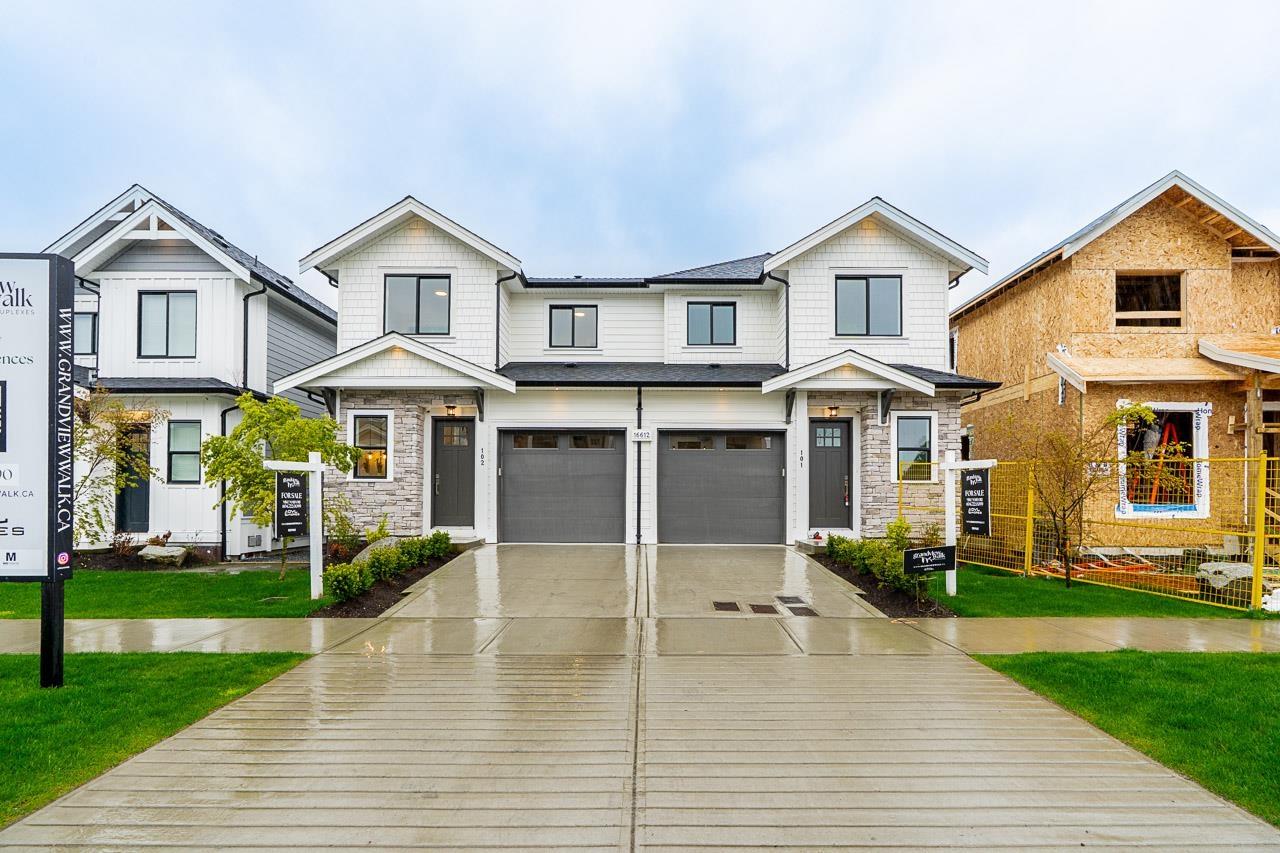
102 16612 18A AVENUE
Surrey, British Columbia
MLS® R3152839
$1,199,000
- Status
- Active
- Property type
- House
- MLS® number
- R3152839
- Bedrooms
- 4
- Bathrooms
- 4
- Year built
- 2025
 1 / 36
Listing description
GRANDVIEW WALK DUPLEXES - a collection of very well appointed 16 half duplex homes built by Georgie award winning builder DVL Homes. Home features 3 bedrooms & 2 full bathrooms upstairs, powder room on main floor. Open main floor plan with high ceilings, sparkling white kitchen, large island with seating & built-in microwave, Fisher-Paykel stainless steel appliances - gas range & french door fridge.
Master Bedroom features walk-in closet with organizers, ensuite features double sinks & large walk-in shower. Built-in vacuum system & security system with cameras. Basement Flex Room is separate from suite.
LEGAL one bedroom basement suite. New Ta'talu Elementary is just a short walk away.
Property summary
- MLS® number
- R3152839
- Property type
- Single Family
- Building type
- Duplex
- Square footage
- 2,299 sq ft
- Title
- Condo/Strata
- Built in
- 2025
- Annual property taxes
- $5,993.77
- Parking
- 2 spaces · Garage
- Days on market
- 70 days
Features & details
- Heating
- Forced air
- Cooling
- Air Conditioned
- Basement
- Finished, Full, Separate entrance
- Appliances
- Washer, Refrigerator, Central Vacuum, Dishwasher, Stove, Dryer, Microwave, Alarm System, Garage door opener
- Architectural style
- 2 Level
What would this home cost you?
Based on the $1,199,000 asking price at a 5.00% example rate, semi-annual compounding.
Renanza Realty Inc. can represent you on this property — send an enquiry to arrange a private viewing.
Listing courtesy of RE/MAX Colonial Pacific Realty, White Rock.
The listing data displayed here is provided in part by the Canadian Real Estate Association (CREA) through its Data Distribution Facility (DDF®) and is drawn from Boards and Associations across Canada. Information is deemed reliable but is not guaranteed accurate by CREA. The listings are held by brokerages other than Renanza Realty unless otherwise noted.
The trademarks REALTOR®, REALTORS® and the REALTOR® logo are controlled by CREA and identify real estate professionals who are members of CREA. The trademarks MLS®, Multiple Listing Service® and the associated logos identify professional services rendered by REALTOR® members of CREA to effect the purchase, sale and lease of real estate as part of a cooperative selling system.