
#102 10903 21 AV NW
Edmonton, Alberta
MLS® E4490816
$225,000
- Status
- Active
- Property type
- House
- MLS® number
- E4490816
- Bedrooms
- 2
- Bathrooms
- 2
- Year built
- 1995
 1 / 77
Listing description
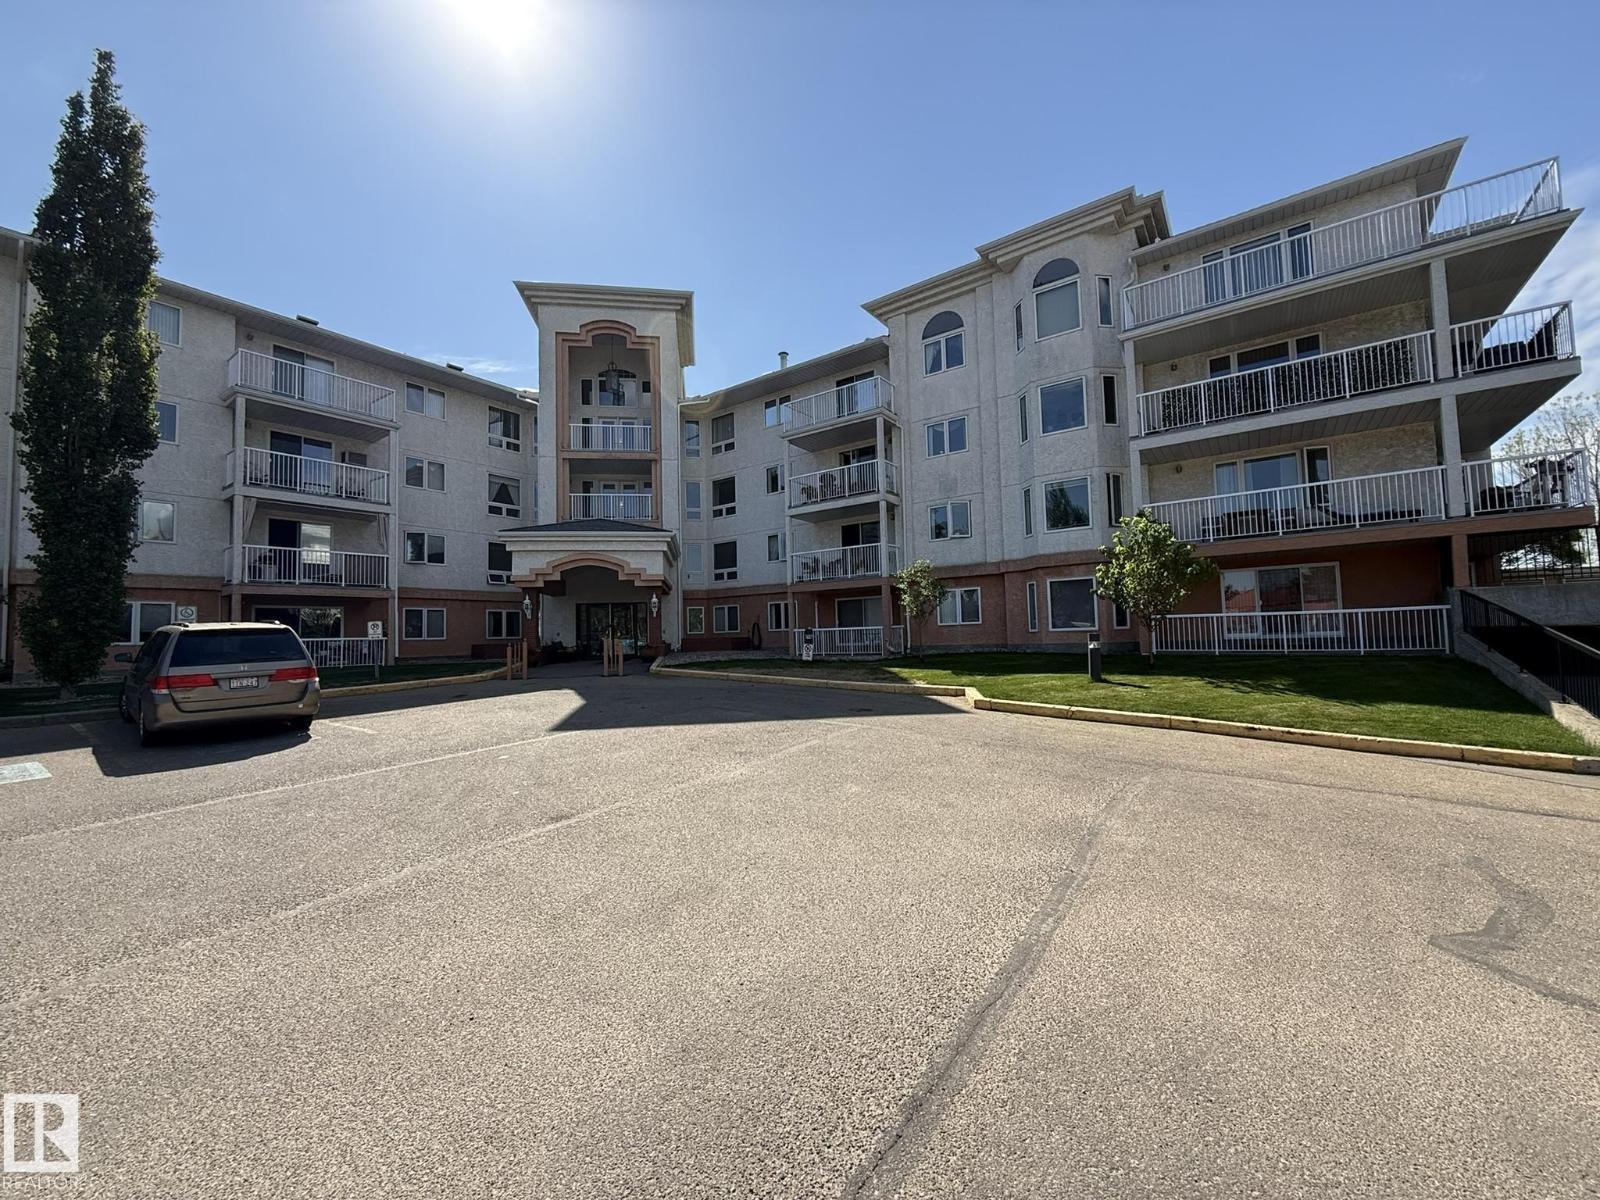
Welcome to this UPGRADED 55+Adult Main Floor CORNER UNIT 2Bdrms, 2-Full Bath Condo with 1140Sq. Ft. that comes w/one #2 Underground Heated Stall In HERITAGE GRAND EAST!
Upon entry there is all NEW PAINT, LUXURY VINYL PLANK FLOORING in the Kitchen with 4-White Appliances & a separate Dining Room for 6+Guests. The Lg Corner Living Room has new PLUSH CARPET, with one window looking west & a PATIO DOOR facing the large concrete patio with new white railings & a gate. There is a Lg PRIMARY BDRM with 3-Separate Closets, a Full 3pc ENSUITE w/a WALK-IN SHOWER.
The 2nd Bdrm is located on the opposite side of the unit that has a BAY WINDOW & is next to the full 4pc Main Bath. Then you have your own Laundry Room w/a Stacked Washer/Dryer with plenty of storage. This well kept building has a main floor Library, Mail Room, 2nd Floor Craft Room, 3rd Floor Exercise Room & Top Floor Social Room, Along w/a SHOP in the basement.
Great Senior complex w/walking distance to ETS, Medical, Grocery & Century Park LRT + SEC!
Property summary
- MLS® number
- E4490816
- Property type
- Single Family
- Building type
- Apartment
- Square footage
- 1,145 sq ft
- Title
- Condo/Strata
- Land size
- 84.52 square meters
- Built in
- 1995
- Parking
- 1 space · Underground, Stall, Heated Garage
- Days on market
- 141 days
Features & details
- Heating
- Hot water radiator heat, Baseboard heaters
- Basement
- Other, See Remarks, See Remarks
- Appliances
- Refrigerator, Dishwasher, Stove, Garburator, Hood Fan, Window Coverings, Garage door opener remote(s), Fan, Washer/Dryer Stack-Up
- Lot features
- Private setting, Flat site, Closet Organizers, No Animal Home, No Smoking Home
- Community features
- Public Swimming Pool
- Maintenance fee
- $600.79 / Monthly
What would this home cost you?
Based on the $225,000 asking price at a 5.00% example rate, semi-annual compounding.
Renanza Realty Inc. can represent you on this property — send an enquiry to arrange a private viewing.
Listing courtesy of MaxWell Polaris, Edmonton.
The listing data displayed here is provided in part by the Canadian Real Estate Association (CREA) through its Data Distribution Facility (DDF®) and is drawn from Boards and Associations across Canada. Information is deemed reliable but is not guaranteed accurate by CREA. The listings are held by brokerages other than Renanza Realty unless otherwise noted.
The trademarks REALTOR®, REALTORS® and the REALTOR® logo are controlled by CREA and identify real estate professionals who are members of CREA. The trademarks MLS®, Multiple Listing Service® and the associated logos identify professional services rendered by REALTOR® members of CREA to effect the purchase, sale and lease of real estate as part of a cooperative selling system.