
102, 1005B Westmount Drive
Strathmore, Alberta
MLS® A2321892
$334,900
- Status
- Active
- Property type
- House
- MLS® number
- A2321892
- Bedrooms
- 2
- Bathrooms
- 2
- Year built
- 2009
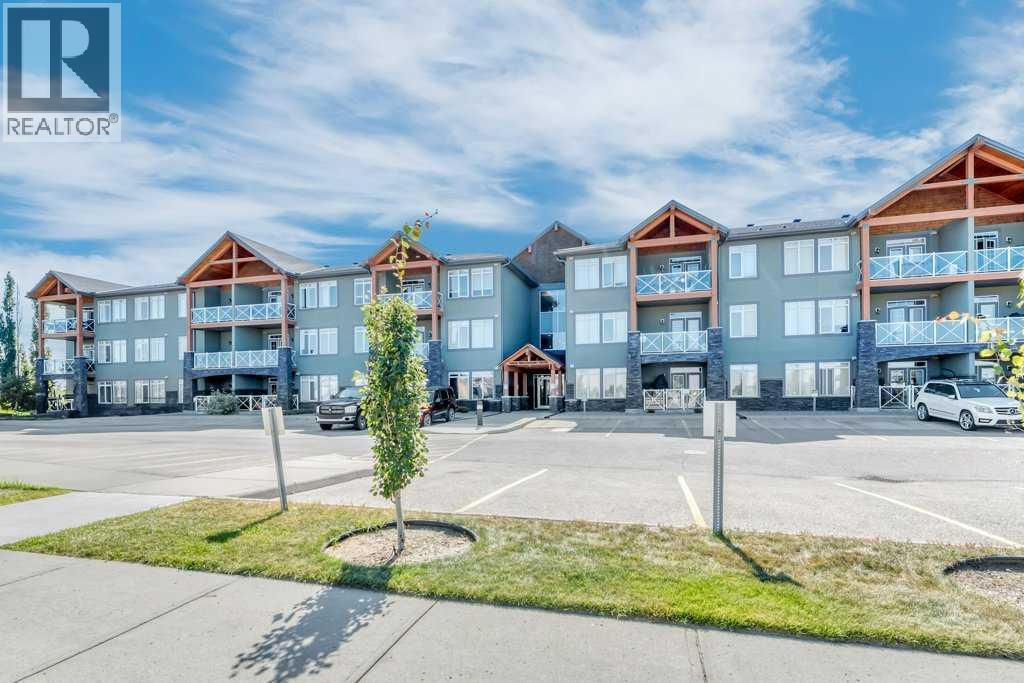 1 / 26
Listing description
Bright, spacious, and beautifully appointed, this CORNER (allowing for extra south and west light)-unit condo offers over 900 sq. ft. of comfortable living space in a highly functional layout.
Located in the sought after building of the Savanna- The open-concept design is filled with natural light and features a welcoming living room highlighted by a cozy corner gas fireplace. The kitchen is both stylish and practical, showcasing granite countertops, brand-new stainless steel appliances, and a convenient breakfast bar perfect for everyday meals or entertaining guests. With two generous bedrooms and the convenience of in-suite laundry, this home is designed for easy living.
Step outside to enjoy the large private patio—an uncommon and highly desirable extension of your living space. Additional features include air conditioning for year-round comfort and the rare bonus of THREE titled parking stalls, including two underground stalls and one surface stall. Whether you're a first-time buyer, downsizer, or investor, this well-maintained home offers exceptional value and versatility in a sought-after setting.
Property summary
- MLS® number
- A2321892
- Property type
- Single Family
- Building type
- Apartment
- Square footage
- 960 sq ft
- Title
- Condo/Strata
- Land size
- 982 square feet
- Built in
- 2009
- Annual property taxes
- $1,958.00
- Parking
- 2 spaces · Underground
- Days on market
- 60 days
Features & details
- Heating
- In Floor Heating
- Cooling
- Central air conditioning
- Flooring
- Tile, Carpeted
- Appliances
- Washer, Refrigerator, Dishwasher, Stove, Dryer
- Exterior features
- Stone, Stucco
- Community features
- Pets Allowed With Restrictions
- Maintenance fee
- $670 / Monthly
Renanza Realty Inc. can represent you on this property — send an enquiry to arrange a private viewing.
Listing courtesy of RE/MAX Key, CHESTERMERE.
The listing data displayed here is provided in part by the Canadian Real Estate Association (CREA) through its Data Distribution Facility (DDF®) and is drawn from Boards and Associations across Canada. Information is deemed reliable but is not guaranteed accurate by CREA. The listings are held by brokerages other than Renanza Realty unless otherwise noted.
The trademarks REALTOR®, REALTORS® and the REALTOR® logo are controlled by CREA and identify real estate professionals who are members of CREA. The trademarks MLS®, Multiple Listing Service® and the associated logos identify professional services rendered by REALTOR® members of CREA to effect the purchase, sale and lease of real estate as part of a cooperative selling system.