
1019 SKYVALLEY CRESCENT
Oakville (WT West Oak Trails), Ontario
MLS® W13513742
$2,188,000
- Status
- Active
- Property type
- House
- MLS® number
- W13513742
- Bedrooms
- 6
- Bathrooms
- 5
- Year built
- —
 1 / 50
Listing description
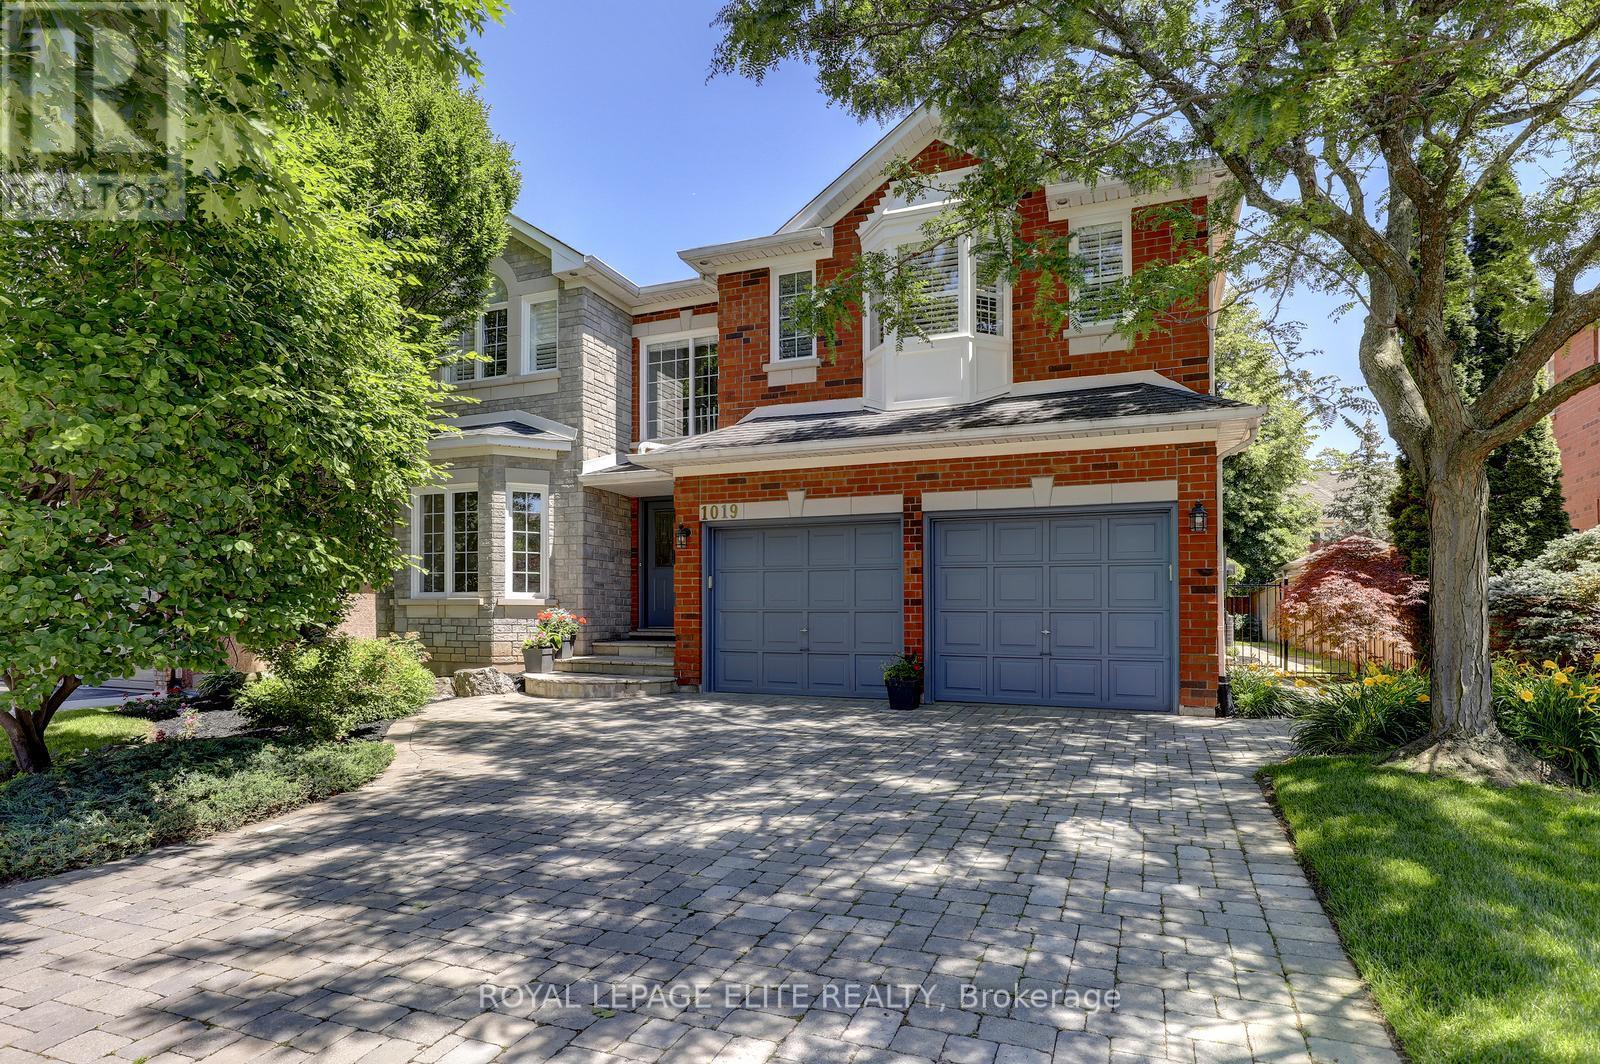
Welcome to this exceptional 5 bedroom, upgraded home in the West Oak Trails Neighbourhood. Situated on a, family friendly crescent, this beautifully maintained home is located just minutes from top rated schools,parks,shopping, public transit, & Oakville Trafalgar Hospital. This home features extensive modern upgrades, professionally landscaped front & rear yards, and a finished basement designed to accommodate today's lifestyle.
The renovated main floor showcases rich hardwood flooring, elegant crown moulding, pot lights, soaring 9foot ceilings, french Doors, & a thoughtfully designed layout that is ideal for everyday living/entertaining. The stunning, renovated kitchen featuring custom cabinetry, Quart countertops,a stylish backsplash, stainless steel appliances, a gas stove, and ample workspace with loads of storage. The adjoining breakfast area offers a walkout to the professionally landscaped backyard, complete with an expansive deck, perfect for outdoor dining and entertaining.
The sun filled family features hardwood flooring, crown moulding, pot lights, California shutters, and a cozy gas fireplace. The elegant living & dining room provides additional space for entertaining, while the main floor office offers the perfect work from home environment. The primary bedroom serves as a private retreat, featuring two walk-in closets and a spa inspired ensuite with a soaker tub and separate glass shower.
Four additional generously sized bedrooms provide exceptional space for growing families. The open concept lower level has two large finished rooms, a spacious storage closet, rough in for a second kitchen, and a recreation room, home gym, or future in-law suite. The main floor laundry room has side entrance access, interior entry to the attached two-car garage, and a secondary staircase providing direct access to the basement.
Additional highlights include an irrigation system and professional landscaping with deck and fully fenced in rear yard.
Property summary
- MLS® number
- W13513742
- Property type
- Single Family
- Building type
- House
- Title
- Freehold
- Land size
- 60 x 118.1 FT
- Annual property taxes
- $9,794.90
- Parking
- 4 spaces · Garage
- Days on market
- 55 days
Features & details
- Heating
- Forced air, Natural gas
- Cooling
- Central air conditioning
- Basement
- Finished, Full
- Flooring
- Tile, Hardwood, Carpeted
- Appliances
- Washer, Refrigerator, Central Vacuum, Stove, Range, Dryer, Alarm System, Cooktop, Oven - Built-In, Hood Fan, Window Coverings, Garage door opener, Garage door opener remote(s)
- Exterior features
- Brick
What would this home cost you?
Based on the $2,188,000 asking price at a 5.00% example rate, semi-annual compounding.
Renanza Realty Inc. can represent you on this property — send an enquiry to arrange a private viewing.
Listing courtesy of ROYAL LEPAGE ELITE REALTY, MISSISSAUGA.
The listing data displayed here is provided in part by the Canadian Real Estate Association (CREA) through its Data Distribution Facility (DDF®) and is drawn from Boards and Associations across Canada. Information is deemed reliable but is not guaranteed accurate by CREA. The listings are held by brokerages other than Renanza Realty unless otherwise noted.
The trademarks REALTOR®, REALTORS® and the REALTOR® logo are controlled by CREA and identify real estate professionals who are members of CREA. The trademarks MLS®, Multiple Listing Service® and the associated logos identify professional services rendered by REALTOR® members of CREA to effect the purchase, sale and lease of real estate as part of a cooperative selling system.