
1019 OGDEN AVENUE
Mississauga (Lakeview), Ontario
MLS® W13779784
$799,999
- Status
- Active
- Property type
- House
- MLS® number
- W13779784
- Bedrooms
- 3
- Bathrooms
- 1
- Year built
- —
 1 / 51
Listing description
BRAND NEW RENOVATION. MOVE IN NOW. BUILD LATER.
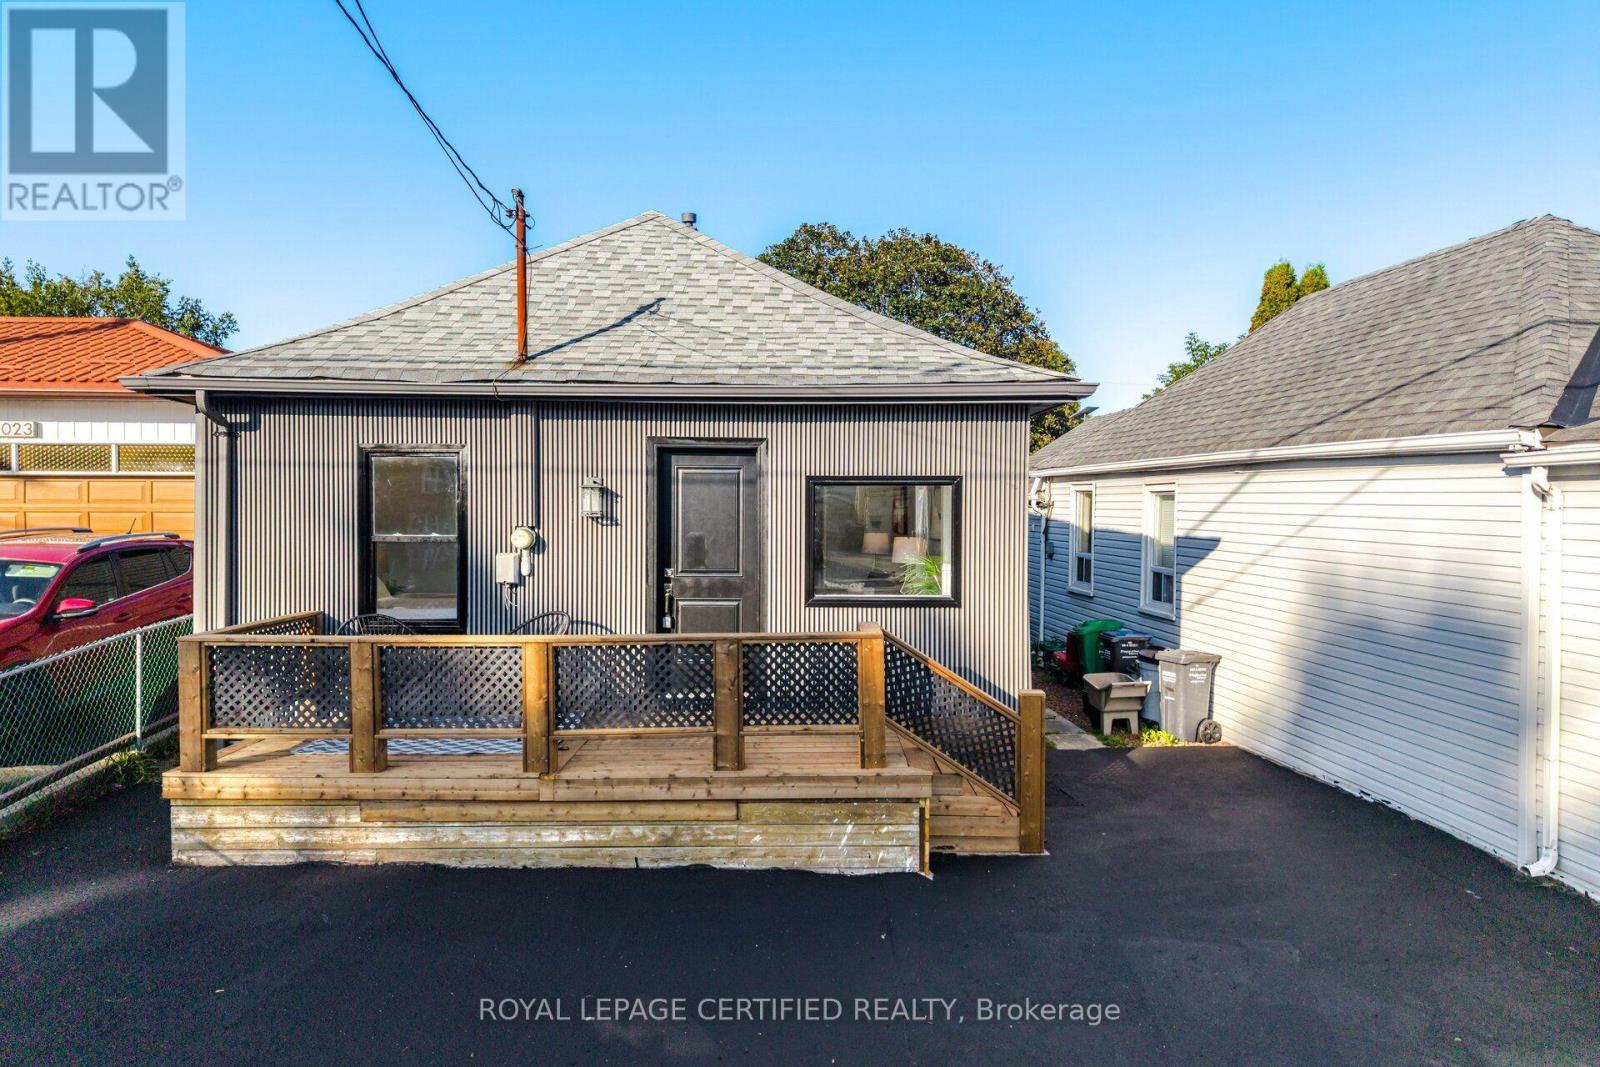
Welcome to 1019 Ogden Avenue, a beautifully renovated detached home in the heart of Lakeview, just minutes from the waterfront. Whether you're a first-time buyer ready to step into detached home ownership, a downsizer looking for turnkey living, or an investor seeking flexibility and future potential, this property offers an opportunity that's increasingly hard to find. Freshly renovated inside and out, the home is bright, stylish and completely move-in ready.
Enjoy a brand-new kitchen, renovated bathroom, new flooring, freshly finished walls and paint, a thoughtfully designed laundry nook and an updated exterior. The work has been done - simply move in and enjoy, or add it to your investment portfolio. Set on a 25' x 110' lot, the property offers private outdoor space and an added advantage for buyers thinking long term: architectural drawings and a previously approved building permit package for a substantially larger home.
While the permits have expired, the existing plans and prior approvals provide a valuable starting point should a future owner choose to build. Survey available. Buyers to independently verify current municipal requirements, approvals and re-permitting with the City.
Located minutes from the Inspiration Lakeview master-planned waterfront community, with new parks, trails, public spaces, retail, amenities and expanded waterfront access transforming this already established lakeside neighbourhood. FIRST HOME. DOWNSIZE.
INVEST. BUILD LATER. A renovated detached home you can enjoy today, with the location and flexibility to plan for tomorrow.
Property summary
- MLS® number
- W13779784
- Property type
- Single Family
- Building type
- House
- Title
- Freehold
- Land size
- 25 x 110 FT
- Annual property taxes
- $3,060.24
- Parking
- 2 spaces · No Garage
- Days on market
- 3 days
Features & details
- Heating
- Natural gas, Other
- Cooling
- Window air conditioner
- Basement
- Crawl space
- Appliances
- Refrigerator, Water meter, Stove, Hood Fan, Water Heater
- Exterior features
- Aluminum siding, Vinyl siding
- Lot features
- Carpet Free
What would this home cost you?
Based on the $799,999 asking price at a 5.00% example rate, semi-annual compounding.
Renanza Realty Inc. can represent you on this property — send an enquiry to arrange a private viewing.
Listing courtesy of ROYAL LEPAGE CERTIFIED REALTY, Toronto.
The listing data displayed here is provided in part by the Canadian Real Estate Association (CREA) through its Data Distribution Facility (DDF®) and is drawn from Boards and Associations across Canada. Information is deemed reliable but is not guaranteed accurate by CREA. The listings are held by brokerages other than Renanza Realty unless otherwise noted.
The trademarks REALTOR®, REALTORS® and the REALTOR® logo are controlled by CREA and identify real estate professionals who are members of CREA. The trademarks MLS®, Multiple Listing Service® and the associated logos identify professional services rendered by REALTOR® members of CREA to effect the purchase, sale and lease of real estate as part of a cooperative selling system.