
1019 Glacier Drive S
Lethbridge, Alberta
MLS® A2328372
$625,000
- Status
- Active
- Property type
- House
- MLS® number
- A2328372
- Bedrooms
- 4
- Bathrooms
- 3
- Year built
- 1972
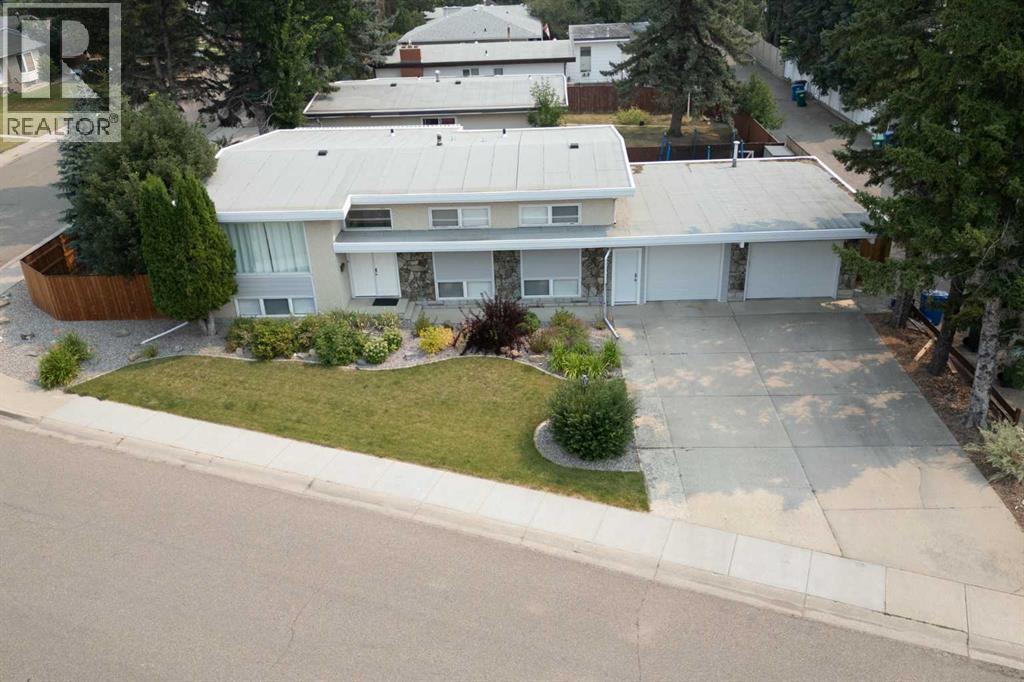 1 / 40
Listing description
Location is everything, and this home delivers. Situated on a corner lot across from a greenspace in the highly sought-after Lakeview neighbourhood, you'll love being close to Henderson Lake, walking paths, Henderson Lake Golf Course, schools, parks, and many everyday amenities. This renovated bi-level offers the space, layout, and flexibility that so many buyers are looking for.
The open-concept main floor features a gorgeous renovated kitchen with an oversized island, spacious dining area, and comfortable living room filled with natural light from the west-facing windows. The enclosed sunroom provides additional living space to enjoy throughout the seasons. Offering a total of 4 bedrooms and 3 bathrooms, including 3 bedrooms on the main floor, a primary bedroom with a full ensuite, and a double attached garage, this home is a great fit for families or anyone looking for more space.
The lower level is accessed by a separate entrance and offers additional living space with plenty of flexibility. Whether you're looking for room for extended family, older children, guests, a home office, or simply additional space to spread out, the layout provides plenty of options to suit your needs. Recent updates include the renovated interior, roof (2020), furnace (2019), and hot water tank (2019), giving you peace of mind and allowing you to simply move in and enjoy.
Homes in this location don't come along often. If you've been looking for a home that combines a fantastic neighbourhood, functional living space, a separate lower-level entrance, and a flexible layout, this one is worth a look.
Property summary
- MLS® number
- A2328372
- Property type
- Single Family
- Building type
- House
- Square footage
- 1,537 sq ft
- Title
- Freehold
- Land size
- 8098 square feet
- Built in
- 1972
- Annual property taxes
- $6,175.00
- Parking
- 4 spaces · Attached Garage, Other
- Days on market
- 54 days
Features & details
- Heating
- Forced air
- Cooling
- Central air conditioning
- Basement
- Finished, Full, Separate entrance, Walk-up, Suite
- Flooring
- Carpeted, Vinyl Plank
- Appliances
- Refrigerator, Dishwasher, Stove, Microwave Range Hood Combo, Window Coverings, Garage door opener, Washer/Dryer Stack-Up
- Exterior features
- Stone, Stucco, Composite Siding
- Lot features
- Back lane
- Architectural style
- Bi-level
What would this home cost you?
Based on the $625,000 asking price at a 5.00% example rate, semi-annual compounding.
Renanza Realty Inc. can represent you on this property — send an enquiry to arrange a private viewing.
Listing courtesy of RE/MAX REAL ESTATE - LETHBRIDGE, Lethbridge.
The listing data displayed here is provided in part by the Canadian Real Estate Association (CREA) through its Data Distribution Facility (DDF®) and is drawn from Boards and Associations across Canada. Information is deemed reliable but is not guaranteed accurate by CREA. The listings are held by brokerages other than Renanza Realty unless otherwise noted.
The trademarks REALTOR®, REALTORS® and the REALTOR® logo are controlled by CREA and identify real estate professionals who are members of CREA. The trademarks MLS®, Multiple Listing Service® and the associated logos identify professional services rendered by REALTOR® members of CREA to effect the purchase, sale and lease of real estate as part of a cooperative selling system.