
1019 BEACH BOULEVARD
Hamilton (Hamilton Beach), Ontario
MLS® X13823116
$1,250,000
- Status
- Active
- Property type
- House
- MLS® number
- X13823116
- Bedrooms
- 4
- Bathrooms
- 3
- Year built
- —
 1 / 44
Listing description
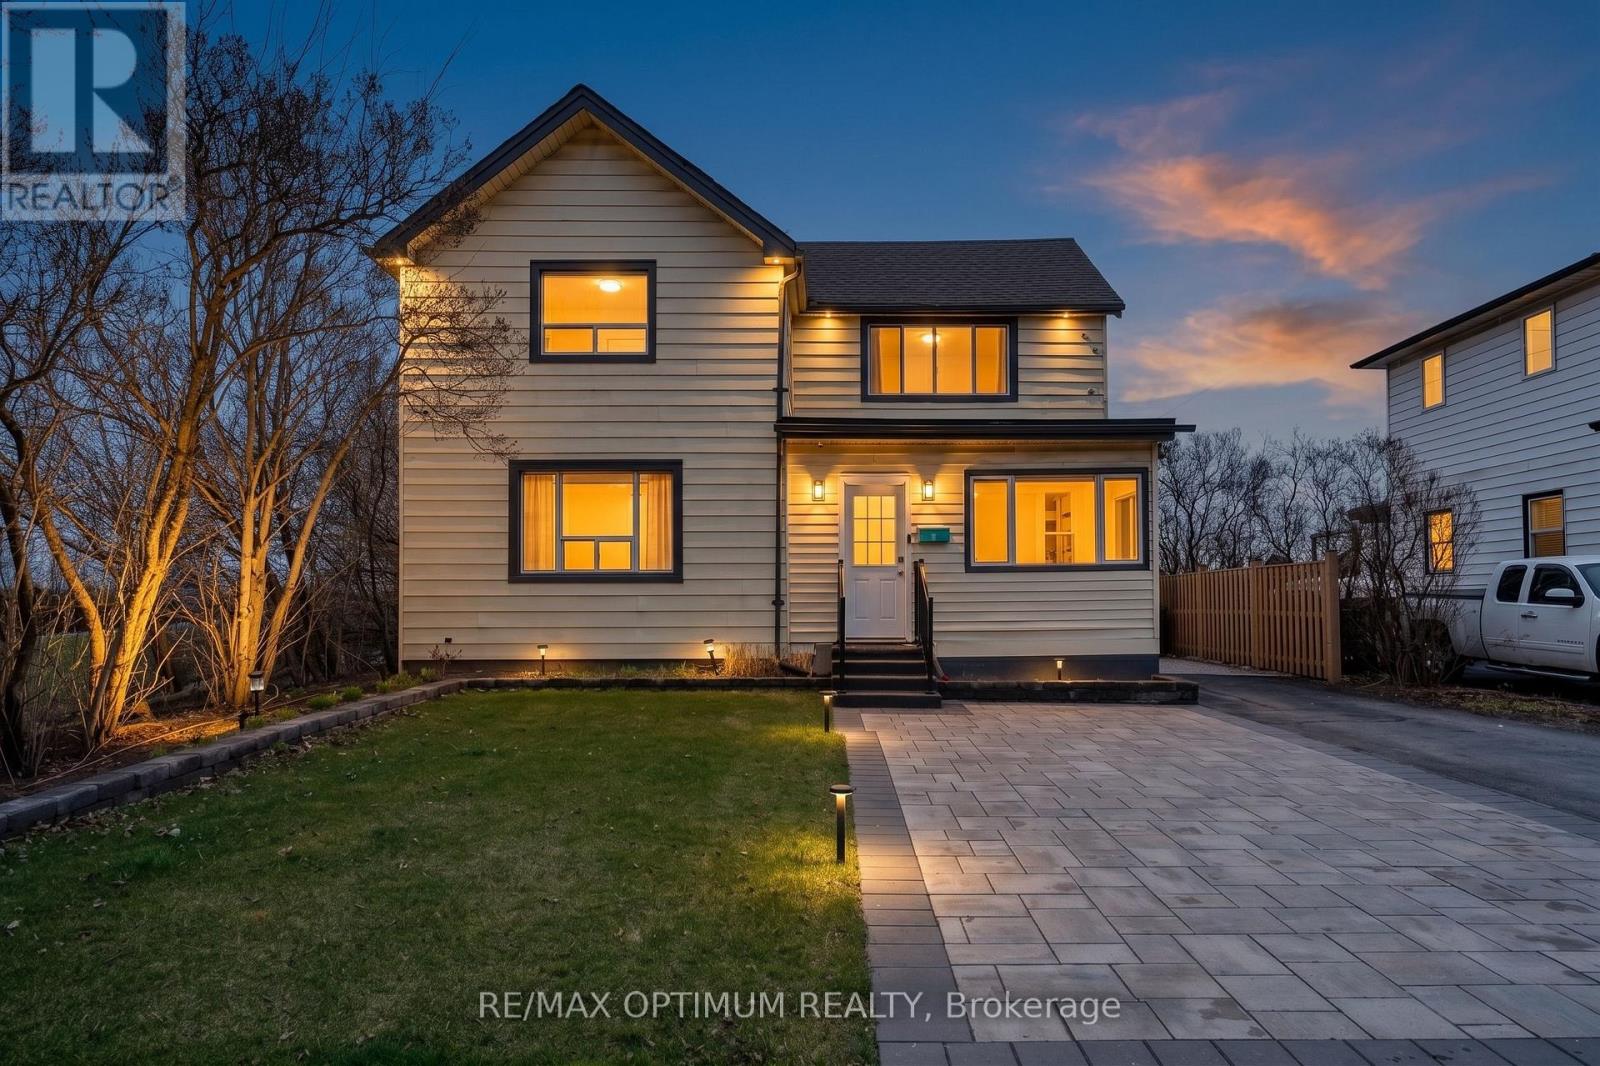
Beachfront 2-unit property with Waterfront Trail access - a rare opportunity on Hamilton Beach! This recently updated 2-storey detached home offers 2,000+ sq. ft.
of versatile living space with beautiful Lake Ontario views and direct access to the waterfront lifestyle. Ideal for multi-generational living, an in-law suite, or investment potential, this home features 4 bedrooms, 3 full bathrooms, 2 kitchens, 2 laundry areas, and a functional layout with separate living spaces. The main level offers an open-concept kitchen and dining area, spacious living room, main-floor primary bedroom with ensuite privilege, second full bathroom, office with backyard access, and laundry.
The upper level features a separate entrance with a self-contained 3-bedroom suite, full kitchen, dining area, laundry, and private deck overlooking the lake. Enjoy a resort-style backyard with a hot tub, gazebo, BBQ area, fire pit, landscaped grounds, sprinkler system, and private parking for 4 vehicles. Recent upgrades include furnace, A/C, water heater, flooring, paint, modern lighting, doors, appliances, 200-amp electrical service, EV charger, interlocking, fencing, blinds, and basement storage room.
Steps to the beach, boardwalk, parks, lake, public transit, and amenities - move-in ready and perfect for year-round lakeside living.
Property summary
- MLS® number
- X13823116
- Property type
- Single Family
- Building type
- House
- Title
- Freehold
- Land size
- 47.3 x 129.2 FT
- Annual property taxes
- $7,692.74
- Parking
- 4 spaces · No Garage
- Days on market
- 4 days
Features & details
- Heating
- Forced air, Natural gas
- Cooling
- Central air conditioning
- Basement
- Partially finished, Partial
- Appliances
- Hot Tub, Gas stove(s), Dishwasher, Dryer, Microwave, Window Coverings, Two Washers, Water Heater, Two Refrigerators
- Exterior features
- Vinyl siding
- Lot features
- Sump Pump, In-Law Suite
- View
- Lake view, Direct Water View
- Waterfront
- Waterfront
What would this home cost you?
Based on the $1,250,000 asking price at a 5.00% example rate, semi-annual compounding.
Renanza Realty Inc. can represent you on this property — send an enquiry to arrange a private viewing.
Listing courtesy of RE/MAX OPTIMUM REALTY, MISSISSAUGA.
The listing data displayed here is provided in part by the Canadian Real Estate Association (CREA) through its Data Distribution Facility (DDF®) and is drawn from Boards and Associations across Canada. Information is deemed reliable but is not guaranteed accurate by CREA. The listings are held by brokerages other than Renanza Realty unless otherwise noted.
The trademarks REALTOR®, REALTORS® and the REALTOR® logo are controlled by CREA and identify real estate professionals who are members of CREA. The trademarks MLS®, Multiple Listing Service® and the associated logos identify professional services rendered by REALTOR® members of CREA to effect the purchase, sale and lease of real estate as part of a cooperative selling system.